55 GRANT STREET
Chatham, N7L1V1
Listed by RE/MAX PREFERRED REALTY LTD.
$469,900
Listed 39 days ago · MLS® 26022320
About this home
Welcome to 55 Grant Street, an income-generating or multi-generational living opportunity in Chatham's established North East end. Two finished & separate entry units mean multiple streams of income potential with the added security of owner-occupied living. Main floor unit offers two bedrooms, 3-piece ensuite, a generous living room, a 4-piece bath & 3-piece bath, an eat-in kitchen, and in-suite laundry — ideal as a primary owner's suite or premium rental unit. Upper floor features three additional bedrooms, an eat-in kitchen and laundry area, a 4-piece bath, and a finished attic loft that adds flexible bonus space. The separate-entry basement apartment (1 bed, unfinished & roughed-in ensuite bath) is ready for your finishing touches for future rental potential. Recent improvements include a newer roof, updated windows, fresh flooring throughout, new drywall, insulation, and updated plumbing. The heavy lifting has already been done. Add your finishing touches to the basement unit, and you're fully operational. Outside, a detached garage, a long driveway with double-wide capacity, and a quaint, fenced yard round out this property's impressive package. Properties with this footprint and flexibility don't last long. (id:66966)
Details
- Type
- Duplex
- Property tax
- $3,786 (2026)
- Municipality
- Chatham
Interior
- Fireplace
- No
- Flooring
- Hardwood, Laminate, Cushion/Lino/Vinyl
Heating, cooling and services
- Heating
- Forced air, Natural gas, Furnace
- Air conditioning
- Central air conditioning
Building and exterior
- Year built
- 1900
- Foundation
- Block
- Outdoor
- Aluminum/Vinyl
Rooms
| Room | Level | Size | Features |
|---|---|---|---|
| Sunroom | Main level | 1.52 × 1.83 m (5' × 6') | |
| Kitchen | Basement | 2.74 × 3.05 m (9' × 10') | |
| Living room | Basement | 2.74 × 3.35 m (9' × 11') | |
| 4pc Ensuite bath | Basement | ||
| Bedroom | Basement | 2.74 × 3.05 m (9' × 10') | |
| Utility room | Basement | 4.27 × 2.74 m (14' × 9') | |
| 4pc Bathroom | Second level | ||
| Living room | Third level | 5.49 × 4.27 m (18' × 14') | |
| Kitchen | Second level | 4.57 × 2.74 m (15' × 9') | |
| Bedroom | Second level | 2.74 × 2.74 m (9' × 9') | |
| Bedroom | Second level | 3.05 × 3.35 m (10' × 11') | |
| Bedroom | Second level | 3.35 × 3.96 m (11' × 13') | |
| 3pc Bathroom | Main level | ||
| Bedroom | Main level | 3.05 × 3.66 m (10' × 12') | |
| Kitchen | Main level | 3.66 × 6.1 m (12' × 20') | |
| 4pc Bathroom | Main level | ||
| 3pc Ensuite bath | Main level | ||
| Living room | Main level | 4.27 × 7.62 m (14' × 25') | |
| Bedroom | Main level | 6.1 × 3.66 m (20' × 12') | |
| Mud room | Main level | ||
| Foyer | Main level |
Location
Location is approximate. See nearby homes on the map
Listed by RE/MAX PREFERRED REALTY LTD..

REALTOR®, REALTORS®, and the REALTOR® logo are certification marks that are owned by REALTOR® Canada Inc. and licensed exclusively to The Canadian Real Estate Association (CREA). These certification marks identify real estate professionals who are members of CREA and who must abide by CREA’s By-Laws, Rules, and the REALTOR® Code. The MLS® trademark and the MLS® logo are owned by CREA and identify the professional real estate services provided by members of CREA.
The information contained on this site is based in whole or in part on information that is provided by members of The Canadian Real Estate Association, who are responsible for its accuracy. CREA reproduces and distributes this information as a service for its members and assumes no responsibility for its accuracy.
Similar homes nearby
See more in Chatham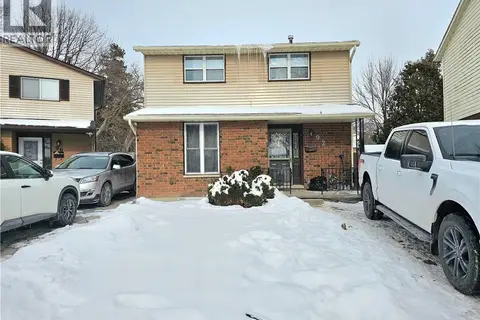 📷 25
$395,000
3+1 bd2 ba2 pk1659 ft²
92 COPPERFIELD Crescent
SW, Chatham
Detached · MLS® 40861151 · RE/MAX Real Estate Centre Inc.
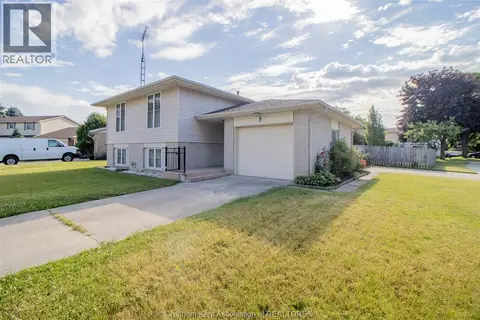 📷 33
$469,900
3 bd2 ba
8 Regal PLACE
Chatham
Detached · MLS® 26014731 · REALTY HOUSE INC. Brokerage
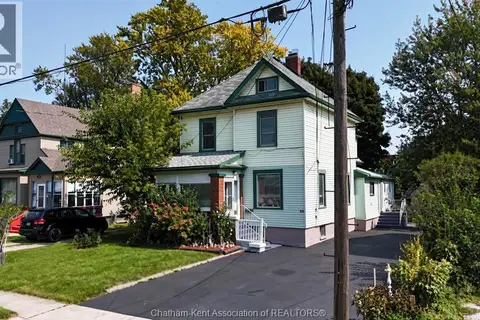 📷 50
$469,900
5+1 bd5 ba
55 Grant STREET
Chatham
Detached · MLS® 26022180 · RE/MAX PREFERRED REALTY LTD.
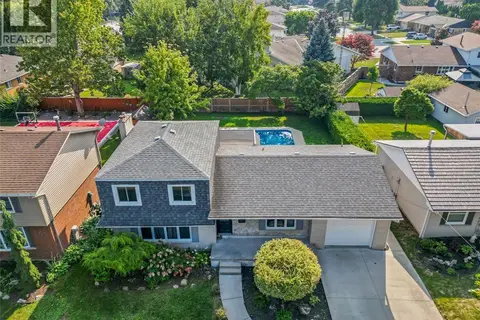 📷 33
$470,000
3 bd2 ba
71 Parry DRIVE
Chatham
Pool
Single Family · MLS® 26021103 · RE/MAX PREFERRED REALTY LTD.
 New
📷 35
$469,000
2+2 bd2 ba
110 GREENFIELD LANE
Chatham
Detached · MLS® 26025626 · ROYAL LEPAGE BINDER REAL ESTATE
 📷 38
$465,000
3+1 bd3 ba
270 Greenfield LANE
Chatham
Detached · MLS® 26020980 · NEST REALTY INC.
 📷 28
$465,000
3 bd2 ba
28 Jackson DRIVE
Chatham
Single Family · MLS® 26023699 · ROYAL LEPAGE PEIFER REALTY, Brokerage
 📷 31
$474,888
3+1 bd2 ba
94 Stanley AVENUE
Chatham
Detached · MLS® 26010968 · ROYAL LEPAGE PEIFER REALTY, Brokerage