92 COPPERFIELD Crescent
SW, Chatham, N7M5X6
Listed by RE/MAX Real Estate Centre Inc.
$395,000
- 3+1 bedrooms
- 2 bathrooms
- 2 parking
- 1659 sq ft
Listed 41 days ago · MLS® 40861151
About this home
Well-maintained detached single-family home with a spacious basement in-law suite, currently leased and providing excellent rental income. The main/upper level features 3 bedrooms and 1 bathroom and is currently tenanted at $2,050/month. The basement in-law suite offers 1 bedroom and 1 bathroom and is currently leased for $1,000/month, generating a combined gross rental income of $3,050/month or $36,600 annually. Situated on a large lot with a spacious backyard in a quiet, family-friendly neighbourhood, this home is conveniently located close to schools, parks, shopping, transit, and other amenities. The property has been freshly painted and thoughtfully upgraded, including a 200-amp electrical panel (approximately 2 years old), new sump pump, new electric water heater, 3-year-old heat pump, and an updated basement kitchen and bathroom (approximately 2 years old). New driveway completed in September 2026. A great opportunity for homeowners, investors, or buyers looking for rental income to help offset carrying costs. Immediate rental income and excellent long-term potential in a desirable location. (id:66966)
Details
- Type
- Detached
- Style
- Other
- Size
- 1659 sq ft
- Basement
- Finished, Full
- Property tax
- $2,452
- Neighbourhood
- SW
- Municipality
- Chatham
Interior
- Bedrooms
- 3 above ground + 1 below
- Fireplace
- No
- Appliances
- Washer, Refrigerator, Dishwasher, Stove, Dryer, Microwave Built-in
Heating, cooling and services
- Heating
- Natural gas
- Air conditioning
- Central air conditioning
- Water and sewer
- Municipal sewage system
Building and exterior
- Outdoor
- Brick, Vinyl siding
Parking
- Total parking
- 2
Rooms
| Room | Level | Size | Features |
|---|---|---|---|
| 4pc Bathroom | Second level | 5'0'' x 11'4'' | |
| Other | Basement | 4'0'' x 11'4'' | |
| Kitchen | Basement | 5'3'' x 10'3'' | |
| 3pc Bathroom | Basement | 5'8'' x 9'10'' | |
| Bedroom | Basement | 11'0'' x 10'4'' | |
| Living room | Basement | 10'5'' x 21'9'' | |
| Other | Second level | 5'10'' x 11'5'' | |
| Bedroom | Second level | 8'6'' x 11'4'' | |
| Bedroom | Second level | 11'1'' x 13'8'' | |
| Bedroom | Second level | 10'4'' x 11'5'' | |
| Other | Main level | 6'3'' x 11'8'' | |
| Kitchen | Main level | 10'5'' x 12'0'' | |
| Dining room | Main level | 10'3'' x 10'4'' | |
| Living room | Main level | 14'5'' x 12'2'' |
Location
Location is approximate. See nearby homes on the map
Listed by RE/MAX Real Estate Centre Inc..

REALTOR®, REALTORS®, and the REALTOR® logo are certification marks that are owned by REALTOR® Canada Inc. and licensed exclusively to The Canadian Real Estate Association (CREA). These certification marks identify real estate professionals who are members of CREA and who must abide by CREA’s By-Laws, Rules, and the REALTOR® Code. The MLS® trademark and the MLS® logo are owned by CREA and identify the professional real estate services provided by members of CREA.
The information contained on this site is based in whole or in part on information that is provided by members of The Canadian Real Estate Association, who are responsible for its accuracy. CREA reproduces and distributes this information as a service for its members and assumes no responsibility for its accuracy.
Similar homes nearby
See more in Chatham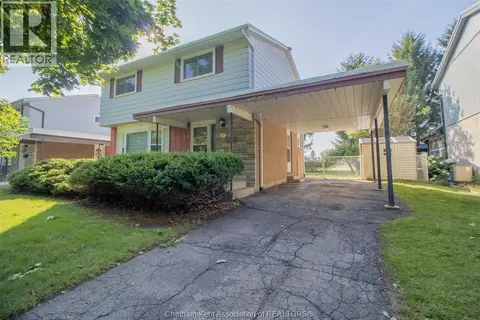 📷 31
$399,000
4 bd2 ba
24 FINCH AVENUE
Chatham
Detached · MLS® 26015128 · REALTY HOUSE INC. Brokerage
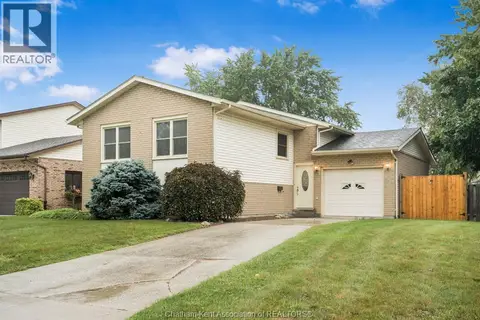 📷 35
$399,000
2+2 bd2 ba
15 MONARCH DRIVE
Chatham
Pool
Detached · MLS® 26021764 · LATITUDE REALTY INC.
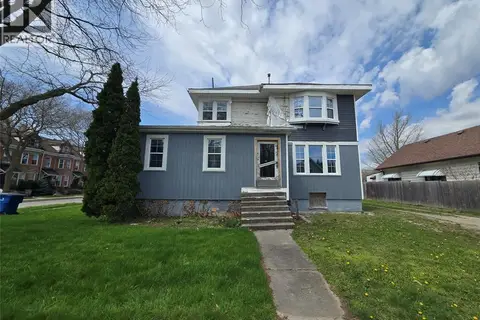 📷 4
$399,000
55 Raleigh STREET
Chatham
MultiplexFixer-upper
Duplex · MLS® 26022726 · REALTY CONNECTS INC.
 📷 47
$399,000
3+1 bd2 ba1025 ft²
85 Pheasant DRIVE
Chatham
Single Family · MLS® 26024611 · ROYAL LEPAGE PEIFER REALTY, Brokerage
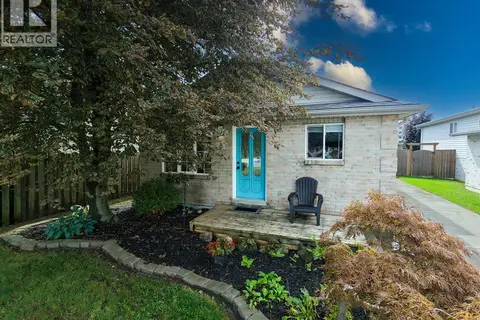 📷 35
$399,500
3 bd2 ba
8 Hampton COURT
Chatham
Single Family · MLS® 26021580 · ROYAL LEPAGE PEIFER REALTY, Brokerage
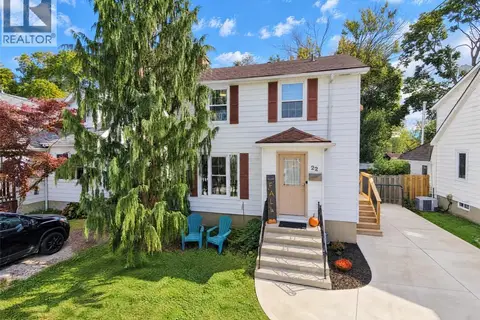 📷 38
$399,500
3 bd1 ba
22 Dovercourt STREET
Chatham
Detached · MLS® 26024307 · ROYAL LEPAGE PEIFER REALTY, Brokerage
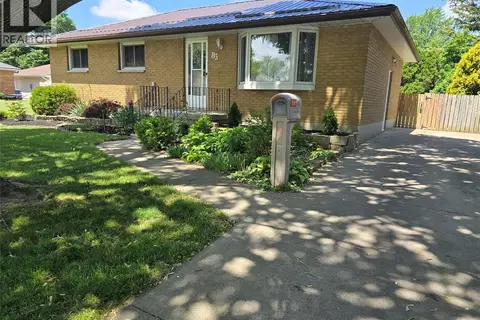 📷 46
$399,900
3 bd1 ba
83 HOLLAND AVENUE
Chatham
Detached · MLS® 26016012 · REALTY HOUSE INC. Brokerage
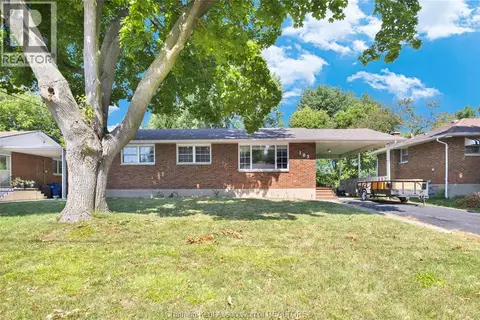 📷 33
$399,900
2 bd2 ba
103 Coverdale STREET
Chatham
Detached · MLS® 26018779 · RE/MAX PREFERRED REALTY LTD.