8 PARRY DRIVE
Chatham, N7L2H8
Listed by Coldwell Banker Southwest Realty
$474,900
- 3 bedrooms
- 2 bathrooms
Listed 8 days ago · MLS® 26025092
About this home
Welcome to this beautifully maintained 3 bedroom, 1.5 bathroom home in a sought after north end neighbourhood. The bright main floor offers a functional layout with an updated kitchen that flows into the dining and living areas, making everyday living and entertaining effortless. Upstairs you'll find three spacious bedrooms and an updated 4 piece bathroom, while the lower level provides additional living space, a convenient 2 piece bathroom, and flexibility for a rec room, office, or playroom. Outside, enjoy a fully fenced backyard with mature trees, a brand new patio, attached double garage, and concrete driveway. Ideally located close to parks, walking trails, restaurants, schools, and everyday amenities. Notable updates include the kitchen (2019) fridge (2024), stove (2025), roof (2020), 4 piece bathroom (2020), high efficiency furnace, storm door and back door (2021), stove (2022), and living and dining room windows (2017). (id:66966)
Details
- Type
- Detached
- Style
- 3 Level
- Garage
- Garage
- Municipality
- Chatham
Interior
- Bedrooms
- 3 above ground
- Fireplace
- Conventional
- Appliances
- Washer, Refrigerator, Stove, Dryer
- Flooring
- Hardwood, Carpeted
Heating, cooling and services
- Heating
- Forced air, Natural gas
- Air conditioning
- Central air conditioning
Building and exterior
- Style
- 3 Level
- Year built
- 1967
- Foundation
- Block
- Outdoor
- Brick
Parking
- Driveway and parking
- Attached Garage, Garage, Inside Entry
Rooms
| Room | Level | Size | Features |
|---|---|---|---|
| Other | Lower level | 9.9 x 13 | |
| Bedroom | Second level | 10 x 12 | |
| Living room/Fireplace | Lower level | 9.9 x 20.9 | |
| Bedroom | Second level | 10.1 x 11.6 | |
| Kitchen/Dining room | Main level | 11.3 x 17.4 | |
| Bedroom | Second level | 9.4 x 10.3 | |
| Living room | Main level | 11.3 x 18.7 |
Location
Location is approximate. See nearby homes on the map
Listed by Coldwell Banker Southwest Realty.

REALTOR®, REALTORS®, and the REALTOR® logo are certification marks that are owned by REALTOR® Canada Inc. and licensed exclusively to The Canadian Real Estate Association (CREA). These certification marks identify real estate professionals who are members of CREA and who must abide by CREA’s By-Laws, Rules, and the REALTOR® Code. The MLS® trademark and the MLS® logo are owned by CREA and identify the professional real estate services provided by members of CREA.
The information contained on this site is based in whole or in part on information that is provided by members of The Canadian Real Estate Association, who are responsible for its accuracy. CREA reproduces and distributes this information as a service for its members and assumes no responsibility for its accuracy.
Similar homes nearby
See more in Chatham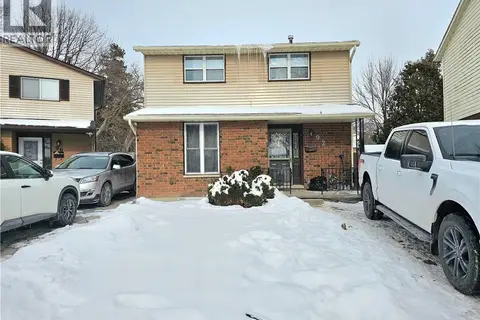 📷 25
$395,000
3+1 bd2 ba2 pk1659 ft²
92 COPPERFIELD Crescent
SW, Chatham
Detached · MLS® 40861151 · RE/MAX Real Estate Centre Inc.
 📷 31
$474,888
3+1 bd2 ba
94 Stanley AVENUE
Chatham
Detached · MLS® 26010968 · ROYAL LEPAGE PEIFER REALTY, Brokerage
 New
📷 24
$474,999
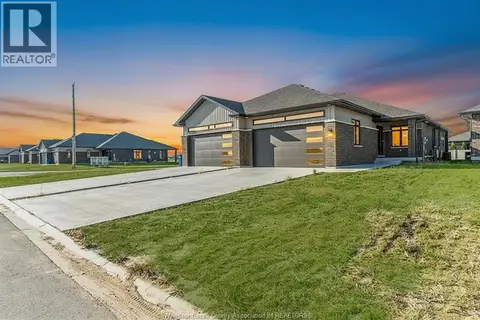
2+1 bd3 ba2824 ft²
38 Bordeaux PLACE
Chatham
Link · MLS® 26025891 · REAL BROKER ONTARIO LTD
 📷 33
$470,000
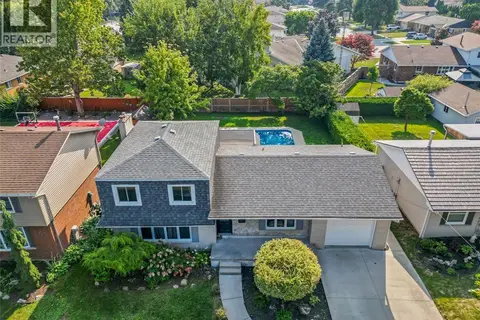
3 bd2 ba
71 Parry DRIVE
Chatham
Pool
Single Family · MLS® 26021103 · RE/MAX PREFERRED REALTY LTD.
 📷 33
$469,900
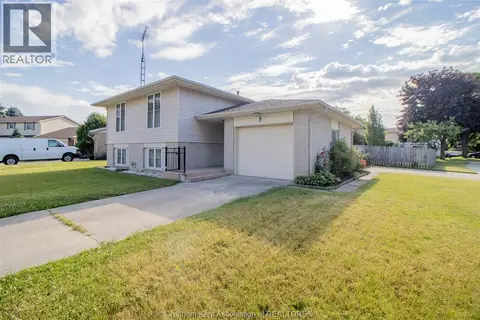
3 bd2 ba
8 Regal PLACE
Chatham
Detached · MLS® 26014731 · REALTY HOUSE INC. Brokerage
 📷 50
$469,900
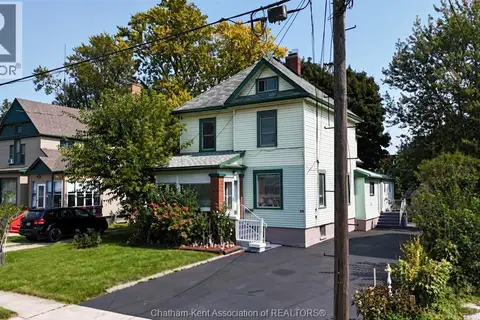
55 GRANT STREET
Chatham
Multiplex
Duplex · MLS® 26022320 · RE/MAX PREFERRED REALTY LTD.
 📷 50
$469,900
5+1 bd5 ba
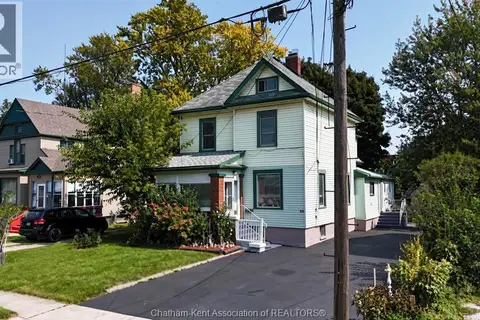
55 Grant STREET
Chatham
Detached · MLS® 26022180 · RE/MAX PREFERRED REALTY LTD.
 📷 50
$479,900
2 bd2 ba1463 ft²
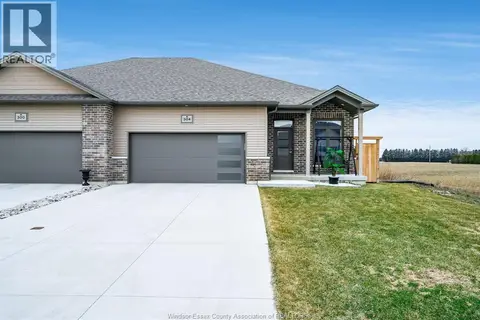
304 Horizon LANE
Chatham
Pool
Link · MLS® 26023586 · CENTURY 21 LOCAL HOME TEAM REALTY INC.