94 North Bridges Garden
Bridges of Langdon, Langdon, AB, T0J1X0
Listed by Real Broker
$989,900
- 5 bedrooms
- 4 bathrooms
- 6 parking
- 3083 sq ft
Listed 146 days ago · MLS® A2315792
About this home
ESTIMATED COMPLETION DECEMBER 2026 | WALKOUT BASEMENT BACKING ONTO THE CANAL | TRIPLE CAR GARAGE | ALL BEDROOMS WITH ENSUITES | LUXURY FINISHES THROUGHOUT A rare opportunity to own one of Langdon’s most impressive luxury homes in the prestigious community of North Bridges. Perfectly positioned on a premium canal-backing lot, this exceptional residence offers over 3,000 SQ FT of beautifully designed living space with a fully walkout basement and breathtaking waterfront views. Combining elegance, functionality, and upscale craftsmanship, this home is truly designed to impress.From the moment you enter, you are welcomed by soaring open-to-below ceilings, expansive windows flooding the home with natural light, and a thoughtfully designed open-concept layout ideal for both everyday living and entertaining. The stunning chef-inspired kitchen features premium finishes, a massive island, high-end cabinetry, and a fully equipped spice kitchen for added convenience. The spacious family room with an elegant electric fireplace creates a warm and inviting atmosphere, while the main floor bedroom and full bath offer the perfect setup for guests or multi-generational living.Upstairs, you’ll find 4 generously sized bedrooms, each thoughtfully designed with access to its own ensuite or bathroom, providing unmatched comfort and privacy for the entire family. The luxurious primary retreat is a true showpiece, complete with a spa-inspired ensuite, oversized walk-in closet, and refined designer touches throughout. A spacious bonus room and upper-floor laundry add even more functionality to this exceptional layout.Every detail of this home reflects luxury and sophistication — from upgraded flooring and modern railings to designer lighting and premium finishes throughout. The oversized triple attached garage offers ample space for vehicles, storage, and all your recreational needs. With its unbeatable canal location, walkout basement potential, and upscale finishes, this home deli vers a lifestyle of luxury rarely offered in Langdon. (id:66966)
Details
- Type
- Detached
- Size
- 3083 sq ft
- Basement
- Unfinished, Full, Walk out
- Garage
- Garage
- Neighbourhood
- Bridges of Langdon
- Municipality
- Langdon
Interior
- Bedrooms
- 5 above ground
- Fireplace
- Yes
- Appliances
- Refrigerator, Cooktop - Gas, Range - Gas, Dishwasher, Microwave, Oven - Built-In
- Flooring
- Tile, Laminate, Carpeted
Heating, cooling and services
- Heating
- Forced air
- Water and sewer
- Municipal sewage system
Building and exterior
- Year built
- 2026
- Foundation
- Poured Concrete
- Outdoor
- Stone, Wood siding
Parking
- Total parking
- 6
- Driveway and parking
- Attached Garage
Rooms
| Room | Level | Size | Features |
|---|---|---|---|
| Other | Main level | 12.17 Ft x 14.08 Ft | |
| Kitchen | Main level | 13.92 Ft x 14.25 Ft | |
| Other | Main level | 11.75 Ft x 6.83 Ft | |
| Other | Main level | 11.75 Ft x 7.00 Ft | |
| Family room | Main level | 17.42 Ft x 14.75 Ft | |
| Bedroom | Main level | 13.17 Ft x 10.08 Ft | |
| 3pc Bathroom | Main level | 8.75 Ft x 6.00 Ft | |
| Living room | Main level | 13.33 Ft x 11.08 Ft | |
| Primary Bedroom | Second level | 18.00 Ft x 14.08 Ft | |
| 5pc Bathroom | Second level | 8.50 Ft x 10.42 Ft | |
| Other | Second level | 7.25 Ft x 10.08 Ft | |
| 3pc Bathroom | Second level | 5.00 Ft x 8.08 Ft | |
| Bedroom | Second level | 12.33 Ft x 14.25 Ft | |
| Laundry room | Second level | 10.17 Ft x 5.75 Ft | |
| Bonus Room | Second level | 13.75 Ft x 16.08 Ft | |
| Bedroom | Second level | 12.08 Ft x 11.75 Ft | |
| 3pc Bathroom | Second level | 7.33 Ft x 8.17 Ft | |
| Bedroom | Second level | 11.00 Ft x 10.25 Ft |
Location
Location is approximate. See nearby homes on the map
Listed by Real Broker.

REALTOR®, REALTORS®, and the REALTOR® logo are certification marks that are owned by REALTOR® Canada Inc. and licensed exclusively to The Canadian Real Estate Association (CREA). These certification marks identify real estate professionals who are members of CREA and who must abide by CREA’s By-Laws, Rules, and the REALTOR® Code. The MLS® trademark and the MLS® logo are owned by CREA and identify the professional real estate services provided by members of CREA.
The information contained on this site is based in whole or in part on information that is provided by members of The Canadian Real Estate Association, who are responsible for its accuracy. CREA reproduces and distributes this information as a service for its members and assumes no responsibility for its accuracy.
Similar homes nearby
See more in Langdon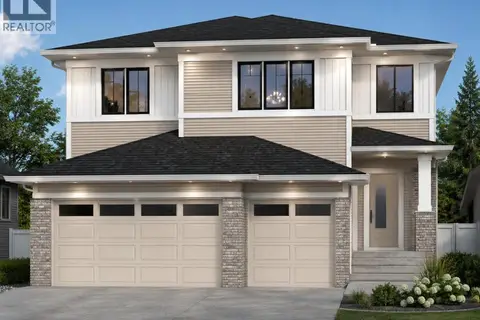 📷 10
$959,900
5 bd4 ba6 pk2956 ft²
13 Bridges Way
Bridges of Langdon, Langdon
Basement suite
Detached · MLS® A2330128 · Century 21 Bravo Realty
 📷 47
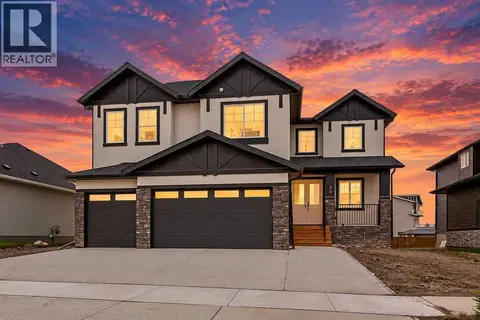
$1,040,000
4+2 bd5 ba6 pk3090 ft²
34 North Bridges Landing
Bridges of Langdon, Langdon
Basement suite
Detached · MLS® A2345419 · CIR Realty
 📷 39
$924,999
5 bd4 ba6 pk3316 ft²
8 North Bridges Glen
Bridges of Langdon, Langdon
Basement suite
Detached · MLS® A2340424 · Real Broker
 📷 2
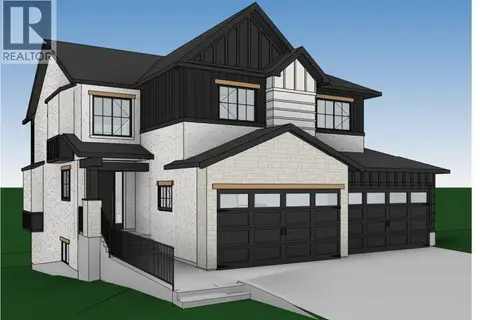
$1,079,000
4 bd4 ba8 pk3330 ft²
102 North Bridges Garden
Bridges of Langdon, Langdon
Basement suite
Detached · MLS® A2342811 · Real Broker
 📷 44
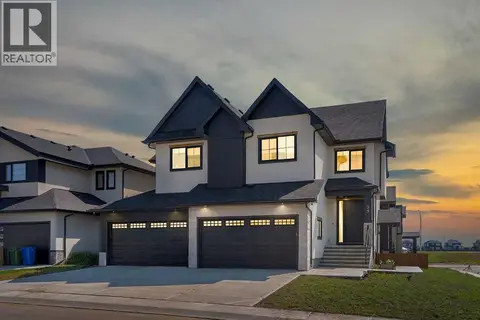
$1,114,900
4+2 bd5 ba8 pk3376 ft²
39 North Bridges Glen
Bridges of Langdon, Langdon
Basement suite
Detached · MLS® A2338605 · Real Broker
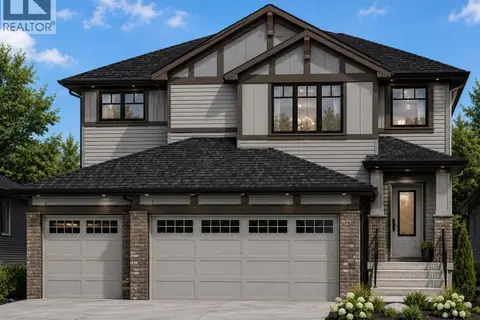 📷 12
$849,900
5 bd4 ba6 pk2708 ft²
21 Bridges Way
Bridges of Langdon, Langdon
Basement suite
Detached · MLS® A2330125 · Century 21 Bravo Realty
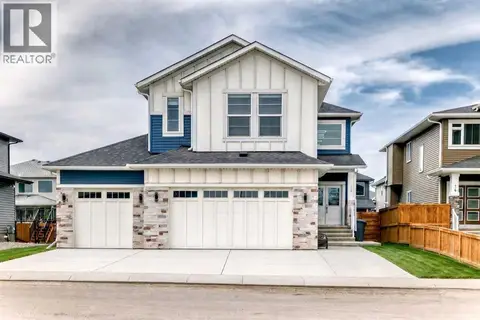 📷 45
$834,900
5+1 bd4 ba6 pk2938 ft²
18 North Bridges Garden
Bridges of Langdon, Langdon
Detached · MLS® A2342674 · MaxWell Capital Realty
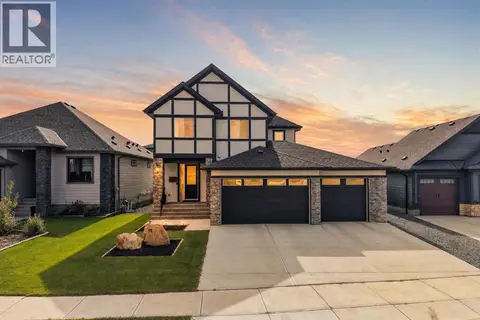 📷 48
$809,000
3 bd3 ba6 pk2189 ft²
91 North Bridges Road
Bridges of Langdon, Langdon
Detached · MLS® A2337894 · Real Broker