102 North Bridges Garden
Bridges of Langdon, Langdon, AB, T0J1X3
Listed by Real Broker
$1,079,000
- 4 bedrooms
- 4 bathrooms
- 8 parking
- 3330 sq ft
Listed 47 days ago · MLS® A2342811
About this home
BRAND NEW HOME IN BRIDGES OF LANGDON!! BACKING ONTO PAVED WALK PATH AND A CANAL!! WALKOUT BASEMENT!! QUAD ATTACHED GARAGE!! SPICE KITCHEN!! OVER 3,300 SQ FT OF LIVING SPACE!! Discover this stunning BRAND NEW home in the sought-after community of Bridges of Langdon, offering OVER 3,300 SQ FT OF THOUGHTFULLY DESIGNED LIVING SPACE, a QUAD ATTACHED GARAGE, and a WALKOUT BASEMENT with a SEPARATE ENTRANCE. Step inside to a bright and inviting main floor featuring a spacious living room with a beautiful FIREPLACE and large windows that bring in an abundance of NATURAL LIGHT. The chef-inspired kitchen is equipped with STAINLESS STEEL APPLIANCES, a LARGE ISLAND, extensive CABINETRY, a PANTRY, and a fully functional SPICE KITCHEN—perfect for families who love to cook and entertain. A convenient 2-PIECE BATHROOM completes the main level. Upstairs offers 4 SPACIOUS BEDROOMS and 3 FULL BATHROOMS. The impressive PRIMARY SUITE features a WALK-IN CLOSET and a luxurious 5-PIECE ENSUITE. Two bedrooms are connected by a JACK & JILL 4-PIECE BATHROOM, while the fourth bedroom enjoys easy access to another FULL 4-PIECE BATHROOM from both the bedroom and the hallway. This home also offers WALKOUT BASEMENT WITH A SEPARATE ENTRANCE. Located close to parks, walking paths, schools, and everyday amenities, this exceptional home blends modern finishes, functional design, and an unbeatable location in one of Langdon's fastest-growing communities. THIS HOME DOES QUALIFY FOR THE FIRST-TIME HOME BUYERS’ GST REBATE, SUBJECT TO ELIGIBILITY REQUIREMENTS! (id:66966)
Details
- Type
- Detached
- Size
- 3330 sq ft
- Basement
- Unfinished, Full, Separate entrance, Walk out
- Garage
- Garage
- Property tax
- $1 (2026)
- Neighbourhood
- Bridges of Langdon
- Municipality
- Langdon
Interior
- Bedrooms
- 4 above ground
- Fireplace
- Yes
- Appliances
- See remarks
Heating, cooling and services
- Heating
- Forced air, Natural gas
Building and exterior
- Year built
- 2026
- Foundation
- Poured Concrete
- Outdoor
- Stucco
Parking
- Total parking
- 8
- Driveway and parking
- Attached Garage, Garage
Rooms
| Room | Level | Size | Features |
|---|---|---|---|
| Other | Main level | 11.92 Ft x 10.83 Ft | |
| Other | Main level | 12.00 Ft x 6.33 Ft | |
| 2pc Bathroom | Main level | 6.50 Ft x 6.33 Ft | |
| Pantry | Main level | 14.50 Ft x 6.00 Ft | |
| Kitchen | Main level | 15.50 Ft x 14.08 Ft | |
| Dining room | Main level | 11.00 Ft x 10.00 Ft | |
| Living room | Main level | 18.00 Ft x 15.50 Ft | |
| 5pc Bathroom | Second level | 10.67 Ft x 16.33 Ft | |
| Primary Bedroom | Second level | 14.58 Ft x 16.33 Ft | |
| Other | Second level | 16.00 Ft x 9.08 Ft | |
| Bedroom | Second level | 11.50 Ft x 12.50 Ft | |
| 4pc Bathroom | Second level | 6.75 Ft x 5.00 Ft | |
| Laundry room | Second level | 8.17 Ft x 6.50 Ft | |
| Bedroom | Second level | 10.25 Ft x 12.50 Ft | |
| Bedroom | Second level | 10.25 Ft x 11.25 Ft | |
| 4pc Bathroom | Second level | 5.00 Ft x 10.42 Ft | |
| Bonus Room | Second level | 13.33 Ft x 14.75 Ft |
Location
Location is approximate. See nearby homes on the map
Listed by Real Broker.

REALTOR®, REALTORS®, and the REALTOR® logo are certification marks that are owned by REALTOR® Canada Inc. and licensed exclusively to The Canadian Real Estate Association (CREA). These certification marks identify real estate professionals who are members of CREA and who must abide by CREA’s By-Laws, Rules, and the REALTOR® Code. The MLS® trademark and the MLS® logo are owned by CREA and identify the professional real estate services provided by members of CREA.
The information contained on this site is based in whole or in part on information that is provided by members of The Canadian Real Estate Association, who are responsible for its accuracy. CREA reproduces and distributes this information as a service for its members and assumes no responsibility for its accuracy.
Similar homes nearby
See more in Langdon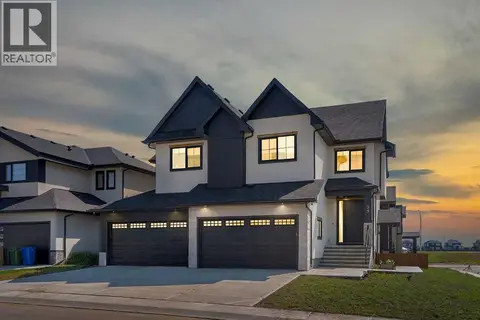 📷 44
$1,114,900
4+2 bd5 ba8 pk3376 ft²
39 North Bridges Glen
Bridges of Langdon, Langdon
Basement suite
Detached · MLS® A2338605 · Real Broker
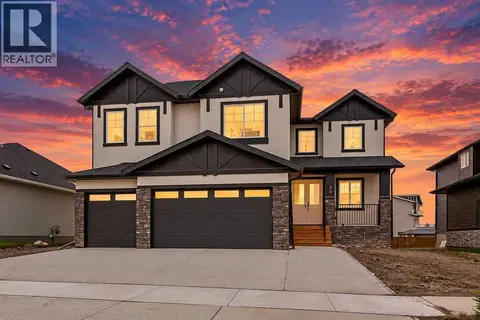 📷 47
$1,040,000
4+2 bd5 ba6 pk3090 ft²
34 North Bridges Landing
Bridges of Langdon, Langdon
Basement suite
Detached · MLS® A2345419 · CIR Realty
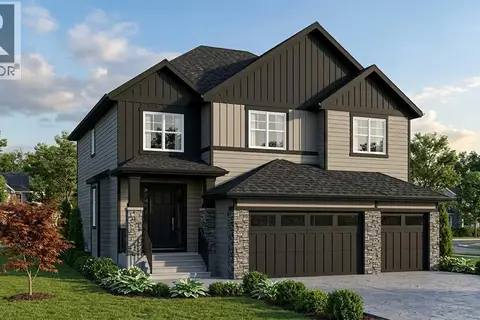 📷 3
$989,900
5 bd4 ba6 pk3083 ft²
94 North Bridges Garden
Bridges of Langdon, Langdon
Waterfront
Detached · MLS® A2315792 · Real Broker
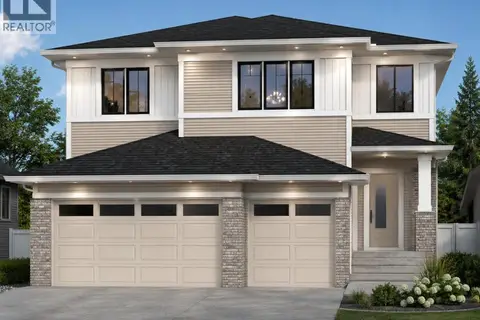 📷 10
$959,900
5 bd4 ba6 pk2956 ft²
13 Bridges Way
Bridges of Langdon, Langdon
Basement suite
Detached · MLS® A2330128 · Century 21 Bravo Realty
 📷 39
$924,999
5 bd4 ba6 pk3316 ft²
8 North Bridges Glen
Bridges of Langdon, Langdon
Basement suite
Detached · MLS® A2340424 · Real Broker
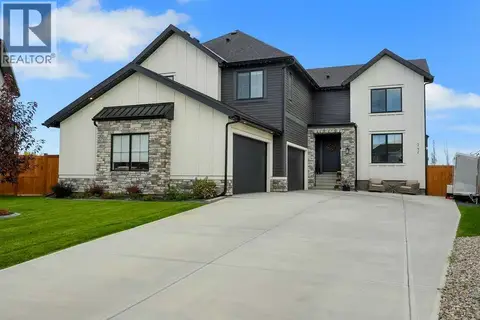 📷 50
$1,078,500
4 bd4 ba8 pk3309 ft²
242 Boulder Creek Place
Boulder Creek Estates, Langdon
Detached · MLS® A2348312 · Century 21 Bravo Realty
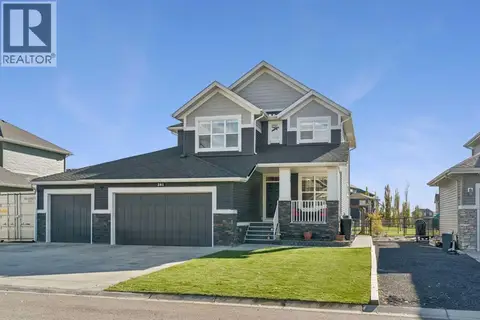 📷 48
$880,000
3+1 bd4 ba8 pk2393 ft²
281 Boulder Creek Crescent SE
Boulder Creek Estates, Langdon
Detached · MLS® A2352780 · Century 21 Bamber Realty LTD.
 📷 18
$868,898
5 bd3 ba6 pk2847 ft²
468 Northern Lights Place
Langdon
Basement suite
Detached · MLS® A2334537 · Bode Platform Inc.