39 North Bridges Glen
Bridges of Langdon, Langdon, AB, T0J1X3
Listed by Real Broker
$1,114,900
- 4+2 bedrooms
- 5 bathrooms
- 8 parking
- 3376 sq ft
Listed 63 days ago · MLS® A2338605
About this home
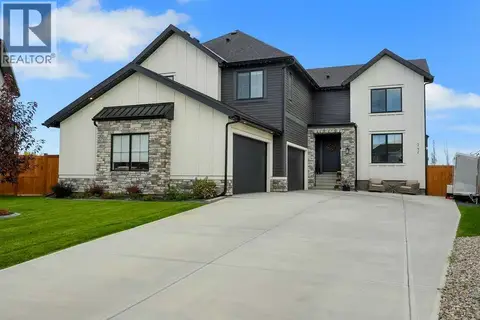
ONE OF THE WIDEST HUGE CORNER LOT IN THE AREA (71' x 106')!! HEATED QUAD ATTACHED GARAGE!! SEPARATE ENTRANCE TO BASEMENT!! SEPARATE LAUNDRY BOTH UPSTAIRS AND BASEMENT!! 4770+ SQFT OF TOTAL LIVING AREA!! 7 BEDROOMS & 4.5 BATHS!! FULLY CUSTOM HOME!! COFFEE BAR!! OVERSIZED BAR IN THE BASEMENT!! 2 BEDROOMS + OFFICE/FLEX ROOM IN BASEMENT!! 2 A/C!! Step into luxury with this stunning new build featuring a bright and functional layout! The main floor offers a welcoming family room with a gas fireplace, spacious dining area with access to the backyard deck, and a gorgeous kitchen with a massive island, tons of cabinetry, and an oversized pantry. There's also a flex room perfect for a home office or playroom, plus a convenient 2pc powder room. Upstairs, you’ll find 4 generously sized bedrooms—including a primary suite with a huge walk-in closet and 5pc ensuite! One of the bedrooms features its own 3pc ensuite with dual access (ensuite and hallway), while the other two share a Jack & Jill 4pc bath. A bonus room and laundry area complete the upper level. The basement has a SEPARATE ENTRANCE featuring 2 bedrooms, a den (can be used as a bedroom), a full 4pc bath, a massive rec room, and a bar area—ideal for entertaining! This home is in a solid location with shops, schools, parks, and transit nearby—making daily life easy and convenient. A RARE FIND WITH ROOM FOR THE WHOLE FAMILY—DON’T MISS OUT ON THIS INCREDIBLE OPPORTUNITY!! (id:66966)
Details
- Type
- Detached
- Size
- 3376 sq ft
- Basement
- Finished, Full, Separate entrance
- Garage
- Garage
- Property tax
- $1 (2026)
- Neighbourhood
- Bridges of Langdon
- Municipality
- Langdon
Interior
- Bedrooms
- 4 above ground + 2 below
- Fireplace
- Yes
- Flooring
- Tile, Carpeted
Heating, cooling and services
- Heating
- Forced air, Natural gas
- Air conditioning
- Central air conditioning
Building and exterior
- Year built
- 2025
- Exterior
- Poured concrete
- Foundation
- Poured Concrete
- Outdoor
- Concrete
Parking
- Total parking
- 8
- Driveway and parking
- Attached Garage, Garage, Heated Garage
Rooms
| Room | Level | Size | Features |
|---|---|---|---|
| Great room | Main level | 18.00 Ft x 15.50 Ft | |
| Kitchen | Main level | 15.50 Ft x 14.67 Ft | |
| Dining room | Main level | 11.00 Ft x 10.00 Ft | |
| Other | Main level | 11.92 Ft x 10.83 Ft | |
| Other | Main level | 12.00 Ft x 6.33 Ft | |
| 2pc Bathroom | Main level | 6.50 Ft x 6.33 Ft | |
| 5pc Bathroom | Second level | 10.67 Ft x 14.50 Ft | |
| Other | Second level | 10.67 Ft x 4.50 Ft | |
| Primary Bedroom | Second level | 15.58 Ft x 14.83 Ft | |
| Other | Second level | 16.33 Ft x 9.08 Ft | |
| Bedroom | Second level | 12.00 Ft x 11.00 Ft | |
| 3pc Bathroom | Second level | 9.50 Ft x 5.00 Ft | |
| Laundry room | Second level | 9.33 Ft x 6.50 Ft | |
| Bedroom | Second level | 11.25 Ft x 12.50 Ft | |
| 3pc Bathroom | Second level | 5.00 Ft x 10.42 Ft | |
| Other | Second level | 4.25 Ft x 5.00 Ft | |
| Bedroom | Second level | 11.25 Ft x 11.67 Ft | |
| Bonus Room | Second level | 13.67 Ft x 14.75 Ft | |
| 3pc Bathroom | Basement | 7.50 Ft x 10.33 Ft | |
| Bedroom | Basement | 13.58 Ft x 11.67 Ft | |
| Bedroom | Basement | 10.25 Ft x 10.83 Ft | |
| Den | Basement | 11.67 Ft x 9.50 Ft |
Location
Location is approximate. See nearby homes on the map
Listed by Real Broker.

REALTOR®, REALTORS®, and the REALTOR® logo are certification marks that are owned by REALTOR® Canada Inc. and licensed exclusively to The Canadian Real Estate Association (CREA). These certification marks identify real estate professionals who are members of CREA and who must abide by CREA’s By-Laws, Rules, and the REALTOR® Code. The MLS® trademark and the MLS® logo are owned by CREA and identify the professional real estate services provided by members of CREA.
The information contained on this site is based in whole or in part on information that is provided by members of The Canadian Real Estate Association, who are responsible for its accuracy. CREA reproduces and distributes this information as a service for its members and assumes no responsibility for its accuracy.
Similar homes nearby
See more in Langdon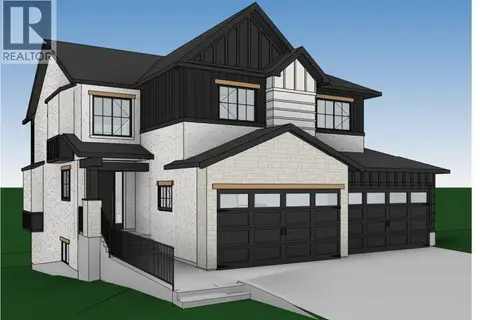 📷 2
$1,079,000
4 bd4 ba8 pk3330 ft²
102 North Bridges Garden
Bridges of Langdon, Langdon
Basement suite
Detached · MLS® A2342811 · Real Broker
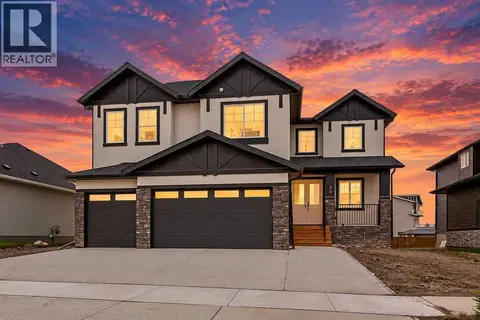 📷 47
$1,040,000
4+2 bd5 ba6 pk3090 ft²
34 North Bridges Landing
Bridges of Langdon, Langdon
Basement suite
Detached · MLS® A2345419 · CIR Realty
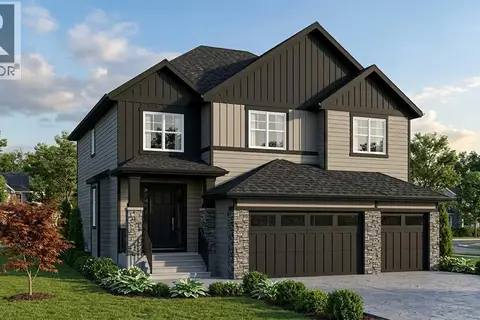 📷 3
$989,900
5 bd4 ba6 pk3083 ft²
94 North Bridges Garden
Bridges of Langdon, Langdon
Waterfront
Detached · MLS® A2315792 · Real Broker
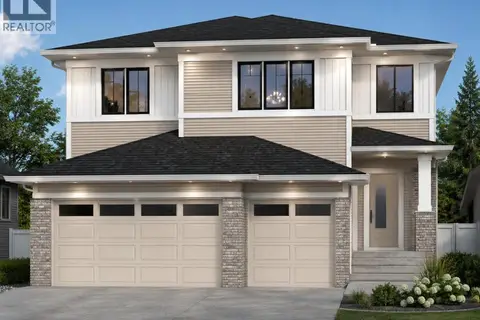 📷 10
$959,900
5 bd4 ba6 pk2956 ft²
13 Bridges Way
Bridges of Langdon, Langdon
Basement suite
Detached · MLS® A2330128 · Century 21 Bravo Realty
 📷 39
$924,999
5 bd4 ba6 pk3316 ft²
8 North Bridges Glen
Bridges of Langdon, Langdon
Basement suite
Detached · MLS® A2340424 · Real Broker
 📷 50
$1,078,500
4 bd4 ba8 pk3309 ft²
242 Boulder Creek Place
Boulder Creek Estates, Langdon
Detached · MLS® A2348312 · Century 21 Bravo Realty