91 North Bridges Road
Bridges of Langdon, Langdon, AB, T0J1X3
Listed by Real Broker
$809,000
- 3 bedrooms
- 3 bathrooms
- 6 parking
- 2189 sq ft
Listed 20 days ago · MLS® A2337894
About this home
You found it! Welcome to your dream home, a stunning combination of modern elegance, comfort, and space. Stepping inside, an inviting foyer with a spacious walk-in closet seamlessly keeps outerwear organized and out of sight. Rich engineered hardwood leads past a cozy living room anchored by a glowing gas fireplace and opens into a gourmet kitchen and dining area built for entertaining. Highlights include quartz countertops, soft-close cabinetry, built-in oven, premium gas cooktop, coffee nook, walk-in pantry, and a main-floor office or playroom neatly tucked behind stylish barn doors. Upstairs, comforting plush carpet spans three bedrooms and a versatile bonus room, accompanied by the ultimate convenience of a dedicated upper-level laundry room. The primary retreat acts as a private spa, featuring dual vanities, a stand alone soaker tub, a large walk-in shower, and an expansive walk-in closet built for two. Outside, enjoy a sunny south-facing back deck with a natural gas BBQ hookup that overlooks a spacious fully fenced & landscaped backyard complete with a designated dog run and underground sprinklers. Enjoy turn key comfort from day one with A/C and a fully heated triple attached garage already in place! NO VINYL HERE. Standing out from the rest, the durable full stucco exterior offers superior protection against the elements. With an undeveloped basement ready for your personal touch, this home perfectly pairs thoughtful design with small-town charm—just minutes from local schools, dining, shopping and The Track golf course, all within an easy commute to Calgary. (id:66966)
Details
- Type
- Detached
- Size
- 2189 sq ft
- Basement
- Unfinished, Full
- Garage
- Garage
- Property tax
- $3,526 (2025)
- Neighbourhood
- Bridges of Langdon
- Municipality
- Langdon
Interior
- Bedrooms
- 3 above ground
- Fireplace
- Yes
- Appliances
- Refrigerator, Range - Gas, Dishwasher, Microwave, Oven - Built-In, Hood Fan, Window Coverings, Garage door opener, Washer & Dryer
- Flooring
- Tile, Hardwood, Carpeted
Heating, cooling and services
- Heating
- Forced air, Natural gas
- Air conditioning
- Central air conditioning
Building and exterior
- Year built
- 2022
- Foundation
- Poured Concrete
- Outdoor
- Stucco
Parking
- Total parking
- 6
- Driveway and parking
- Attached Garage, Garage, Heated Garage
Rooms
| Room | Level | Size | Features |
|---|---|---|---|
| 2pc Bathroom | Main level | 5.50 Ft x 4.92 Ft | |
| Dining room | Main level | 13.25 Ft x 10.08 Ft | |
| Foyer | Main level | 8.83 Ft x 8.00 Ft | |
| Kitchen | Main level | 11.58 Ft x 12.58 Ft | |
| Living room | Main level | 13.50 Ft x 12.83 Ft | |
| Other | Main level | 5.92 Ft x 8.17 Ft | |
| Office | Main level | 10.83 Ft x 7.92 Ft | |
| 4pc Bathroom | Second level | 5.00 Ft x 10.75 Ft | |
| 5pc Bathroom | Second level | 16.17 Ft x 15.92 Ft | |
| Bedroom | Second level | 9.83 Ft x 11.00 Ft | |
| Bedroom | Second level | 12.42 Ft x 10.75 Ft | |
| Family room | Second level | 11.33 Ft x 11.00 Ft | |
| Laundry room | Second level | 8.58 Ft x 5.08 Ft | |
| Primary Bedroom | Second level | 15.92 Ft x 12.67 Ft | |
| Other | Second level | 6.83 Ft x 7.42 Ft |
Location
Location is approximate. See nearby homes on the map
Listed by Real Broker.

REALTOR®, REALTORS®, and the REALTOR® logo are certification marks that are owned by REALTOR® Canada Inc. and licensed exclusively to The Canadian Real Estate Association (CREA). These certification marks identify real estate professionals who are members of CREA and who must abide by CREA’s By-Laws, Rules, and the REALTOR® Code. The MLS® trademark and the MLS® logo are owned by CREA and identify the professional real estate services provided by members of CREA.
The information contained on this site is based in whole or in part on information that is provided by members of The Canadian Real Estate Association, who are responsible for its accuracy. CREA reproduces and distributes this information as a service for its members and assumes no responsibility for its accuracy.
Similar homes nearby
See more in Langdon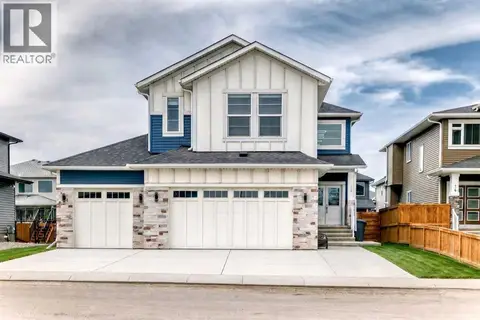 📷 45
$834,900
5+1 bd4 ba6 pk2938 ft²
18 North Bridges Garden
Bridges of Langdon, Langdon
Detached · MLS® A2342674 · MaxWell Capital Realty
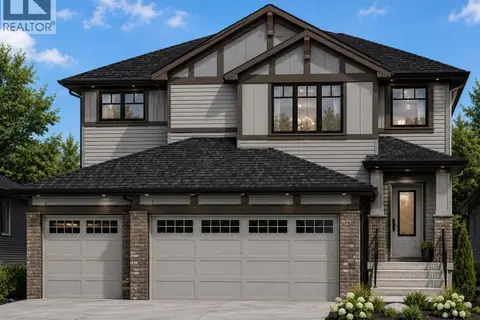 📷 12
$849,900
5 bd4 ba6 pk2708 ft²
21 Bridges Way
Bridges of Langdon, Langdon
Basement suite
Detached · MLS® A2330125 · Century 21 Bravo Realty
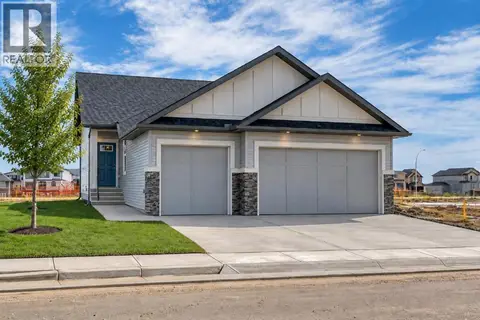 📷 40
$721,900
2+2 bd3 ba6 pk1248 ft²
30 Bridges Way
Bridges of Langdon, Langdon
Detached · MLS® A2344568 · RE/MAX Realty Professionals
 📷 39
$924,999
5 bd4 ba6 pk3316 ft²
8 North Bridges Glen
Bridges of Langdon, Langdon
Basement suite
Detached · MLS® A2340424 · Real Broker
 📷 11
$679,900
3 bd3 ba6 pk2366 ft²
9 North Bridges Green SW
Bridges of Langdon, Langdon
Basement suite
Detached · MLS® A2342185 · Century 21 All Stars Realty Ltd.
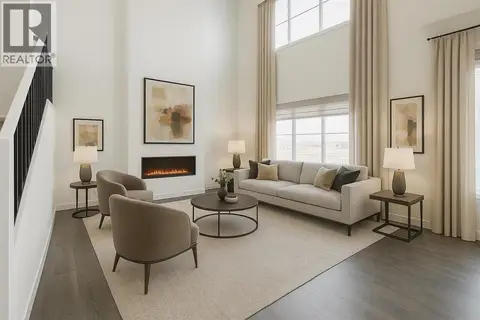 📷 11
$679,900
3 bd3 ba6 pk2358 ft²
5 North Bridges Green SW
Bridges of Langdon, Langdon
Basement suite
Detached · MLS® A2342157 · Century 21 All Stars Realty Ltd.
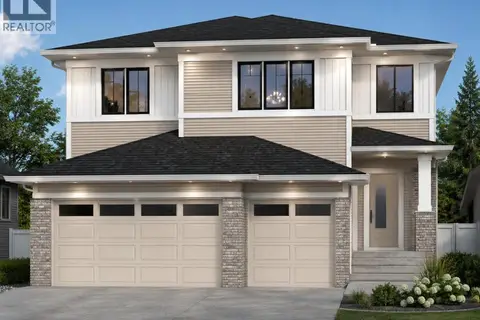 📷 10
$959,900
5 bd4 ba6 pk2956 ft²
13 Bridges Way
Bridges of Langdon, Langdon
Basement suite
Detached · MLS® A2330128 · Century 21 Bravo Realty
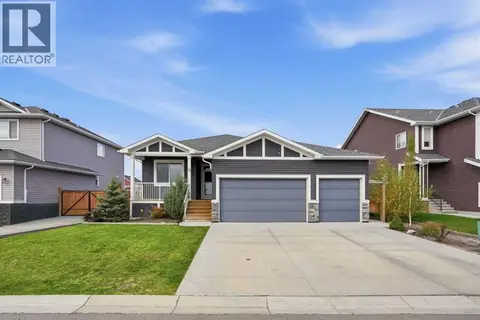 📷 39
$799,800
2+2 bd3 ba6 pk1670 ft²
13 Hanson Lane NE
Hanson Park, Langdon
Basement suite
Detached · MLS® A2351372 · REMAX Innovations