5 North Bridges Green SW
Bridges of Langdon, Langdon, AB, T1X2E7
Listed by Century 21 All Stars Realty Ltd.
$679,900
- 3 bedrooms
- 3 bathrooms
- 6 parking
- 2358 sq ft
Listed 49 days ago · MLS® A2342157
About this home
WELCOME TO THE GABRIELLE BY AKASH HOMES, A STUNNING 2358 SQ. FT. HOME WITH A TRIPLE ATTACHED GARAGE & SEPARATE SIDE ENTRY IN THE BRIDGES OF LANGDON! Designed with space and functionality in mind, the main floor features 9' ceilings, a private den, spacious great room with electric fireplace and an impressive open-to-above design. The kitchen is made for gathering, with quartz counters, a large island, plenty of cabinet space, a walkthrough pantry, and an adjoining nook with access to the rear deck. A mudroom and powder room complete the main level. Upstairs you'll find 3 bedrooms, a generous bonus room and convenient laundry. The primary retreat offers a walk-in closet and private ensuite with a spacious separate shower and tub. Complete with a 597 SQ. FT. TRIPLE ATTACHED GARAGE. Enjoy the small-town charm of Langdon in a growing, family-focused community featuring pathways, parks and open spaces, with schools from elementary through high school nearby and The Track Golf Course next door. All this while maintaining convenient access to Calgary and Chestermere! (id:66966)
Details
- Type
- Detached
- Size
- 2358 sq ft
- Basement
- Unfinished, Full, Separate entrance
- Garage
- Garage
- Property tax
- $1 (2026)
- Neighbourhood
- Bridges of Langdon
- Municipality
- Langdon
Interior
- Bedrooms
- 3 above ground
- Fireplace
- Yes
- Flooring
- Tile, Laminate, Carpeted
Heating, cooling and services
- Heating
- Forced air, Natural gas
Building and exterior
- Year built
- 2026
- Exterior
- Wood frame
- Foundation
- Poured Concrete
Parking
- Total parking
- 6
- Driveway and parking
- Attached Garage
Rooms
| Room | Level | Size | Features |
|---|---|---|---|
| Living room | Main level | 13.25 Ft x 14.00 Ft | |
| Kitchen | Main level | 12.50 Ft x 12.75 Ft | |
| Dining room | Main level | 9.50 Ft x 14.00 Ft | |
| Den | Main level | 9.50 Ft x 13.75 Ft | |
| 2pc Bathroom | Main level | .00 Ft x .00 Ft | |
| Primary Bedroom | Upper Level | 12.00 Ft x 14.00 Ft | |
| 5pc Bathroom | Upper Level | .00 Ft x .00 Ft | |
| Bonus Room | Upper Level | 13.00 Ft x 14.00 Ft | |
| Bedroom | Upper Level | 10.75 Ft x 10.00 Ft | |
| Bedroom | Upper Level | 11.00 Ft x 13.75 Ft | |
| 4pc Bathroom | Upper Level | .00 Ft x .00 Ft | |
| Laundry room | Upper Level | .00 Ft x .00 Ft |
Location
Location is approximate. See nearby homes on the map
Listed by Century 21 All Stars Realty Ltd..

REALTOR®, REALTORS®, and the REALTOR® logo are certification marks that are owned by REALTOR® Canada Inc. and licensed exclusively to The Canadian Real Estate Association (CREA). These certification marks identify real estate professionals who are members of CREA and who must abide by CREA’s By-Laws, Rules, and the REALTOR® Code. The MLS® trademark and the MLS® logo are owned by CREA and identify the professional real estate services provided by members of CREA.
The information contained on this site is based in whole or in part on information that is provided by members of The Canadian Real Estate Association, who are responsible for its accuracy. CREA reproduces and distributes this information as a service for its members and assumes no responsibility for its accuracy.
Similar homes nearby
See more in Langdon 📷 11
$679,900
3 bd3 ba6 pk2366 ft²
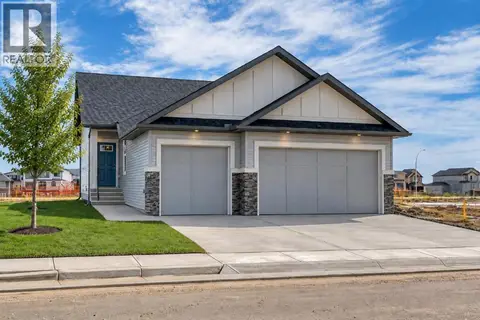
9 North Bridges Green SW
Bridges of Langdon, Langdon
Basement suite
Detached · MLS® A2342185 · Century 21 All Stars Realty Ltd.
 📷 40
$721,900
2+2 bd3 ba6 pk1248 ft²
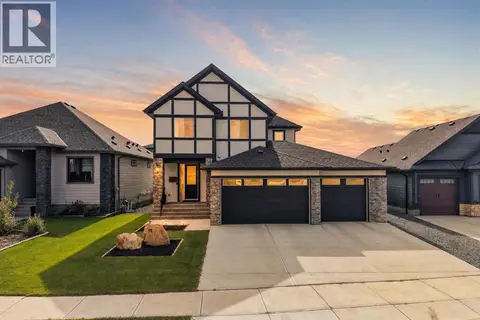
30 Bridges Way
Bridges of Langdon, Langdon
Detached · MLS® A2344568 · RE/MAX Realty Professionals
 📷 48
$809,000
3 bd3 ba6 pk2189 ft²
91 North Bridges Road
Bridges of Langdon, Langdon
Detached · MLS® A2337894 · Real Broker
 📷 6
$547,900
3 bd3 ba3 pk1496 ft²
83 Bridges Way
Bridges of Langdon, Langdon
Basement suiteMultiplex
Duplex · MLS® A2335216 · LPT Realty
 📷 50
$729,900
3 bd2 ba4 pk1664 ft²
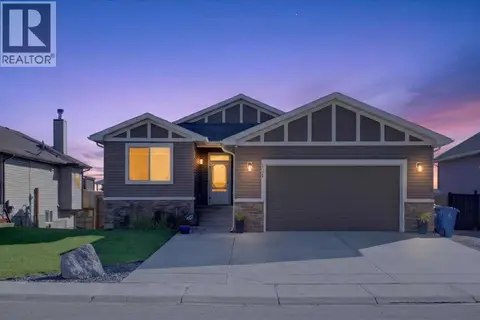
134 Hanson Drive NE
Hanson Park, Langdon
Detached · MLS® A2346871 · RE/MAX Key
 📷 37
$629,900
2+1 bd3 ba4 pk1441 ft²
541 Boulder Creek Green SE
Boulder Creek Estates, Langdon
Multiplex
Duplex · MLS® A2350061 · CIR Realty
 📷 46
$739,900
1+2 bd3 ba4 pk1582 ft²
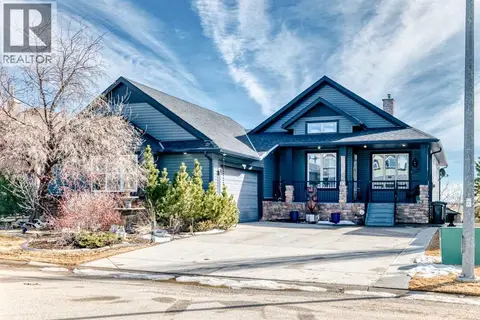
33 Boulder Creek Manor SE
Boulder Creek Estates, Langdon
Detached · MLS® A2345015 · Seller Direct Real Estate
 📷 46
$589,900
3 bd4 ba4 pk2011 ft²
21 Hanson Lane NE
Hanson Park, Langdon
Basement suiteMultiplex
Duplex · MLS® A2350826 · Real Broker