94 Newton Unit# B
Moncton, NB, E1E3A4
Listed by Real Broker
$355,000
- 3 bedrooms
- 1 bathrooms
- 1718 sq ft
Listed 177 days ago · MLS® NB137378
About this home
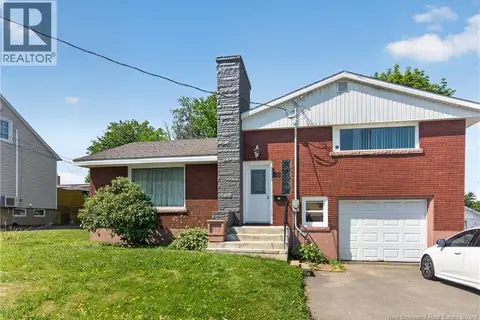
Welcome to 94 Newton Blvd, Unit B,a spacious and well-maintained ground-level unit located directly across from Jones Lake. Offering 3 bedrooms and 1 bathroom, this home features a bright and open layout with excellent functionality throughout. The front balcony offers peaceful views of the water, and the detached single-car garage adds convenience and storage. Inside, you'll find a large living area, generous kitchen, and a partially finished basement complete with a cozy family room and additional storage space. Perfect for first-time buyers, professionals, or anyone looking to downsize for comfort and location. Situated minutes from downtown Moncton and walking trails, this is an opportunity to enjoy low maintence living with extra space and character! A brand-new roof adds peace of mind, while high-end finishes create a sense of timeless style throughout. Call your REALTOR today! (id:66966)
Details
- Type
- Single Family
- Size
- 1718 sq ft
- Garage
- Garage
- Property tax
- $6,782
- Municipality
- Moncton
Interior
- Bedrooms
- 3 above ground
- Fireplace
- No
- Flooring
- Hardwood, Ceramic
Heating, cooling and services
- Heating
- Heat Pump, Baseboard heaters, Electric
- Air conditioning
- Heat Pump
- Water and sewer
- Municipal sewage system
Building and exterior
- Year built
- 2012
- Foundation
- Concrete
- Outdoor
- Vinyl
Parking
- Driveway and parking
- Detached Garage, Garage
Rooms
| Room | Level | Size | Features |
|---|---|---|---|
| Storage | Basement | 14'2'' x 21'6'' | |
| Family room | Basement | 14'2'' x 16'2'' | |
| Primary Bedroom | Main level | 16' x 15'8'' | |
| Bedroom | Main level | 10'10'' x 14'1'' | |
| Bedroom | Main level | 11'2'' x 9'9'' | |
| 4pc Bathroom | Main level | 10'11'' x 7'7'' | |
| Kitchen | Main level | 10'11'' x 10'6'' | |
| Dining room | Main level | 10'11'' x 7'8'' | |
| Living room | Main level | 15'1'' x 14'11'' |
Location
Location is approximate. See nearby homes on the map
Listed by Real Broker.

REALTOR®, REALTORS®, and the REALTOR® logo are certification marks that are owned by REALTOR® Canada Inc. and licensed exclusively to The Canadian Real Estate Association (CREA). These certification marks identify real estate professionals who are members of CREA and who must abide by CREA’s By-Laws, Rules, and the REALTOR® Code. The MLS® trademark and the MLS® logo are owned by CREA and identify the professional real estate services provided by members of CREA.
The information contained on this site is based in whole or in part on information that is provided by members of The Canadian Real Estate Association, who are responsible for its accuracy. CREA reproduces and distributes this information as a service for its members and assumes no responsibility for its accuracy.
Similar homes nearby
See more in Moncton 📷 21
$355,000
4 bd2 ba1955 ft²
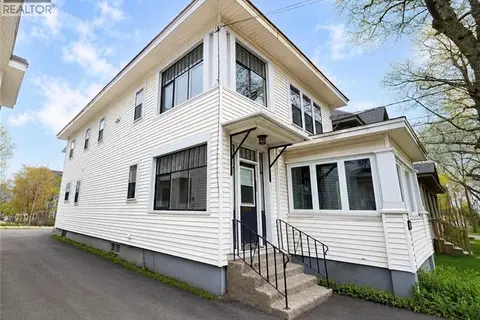
97-99 Edward Street
Moncton
Multiplex
Multiplex · MLS® NB135069 · Real Broker
 📷 22
$358,000
2208 ft²
151 Church Street
Moncton
Multiplex
Duplex · MLS® NB139373 · eXp Realty
 📷 33
$359,000
3 bd3 ba1967 ft²
146 Ivy Road
Moncton
Single Family · MLS® NB147205 · Platinum Atlantic Realty Inc.
 📷 46
$359,000
2 bd1 ba1274 ft²
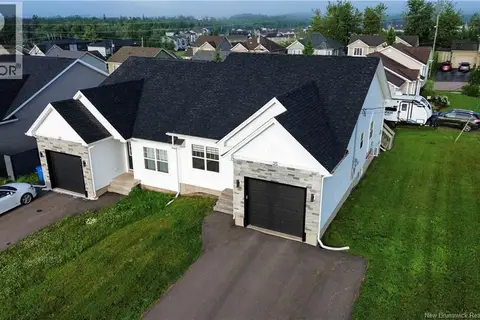
35 Anastasia Crescent
Moncton
Single Family · MLS® NB147286 · Platinum Atlantic Realty Inc.
 📷 38
$350,900
2+2 bd2 ba1680 ft²
242 Broadway Street
Moncton
Detached · MLS® NB139871 · Keller Williams Capital Realty
 📷 50
$359,900
3 bd3 ba1533 ft²
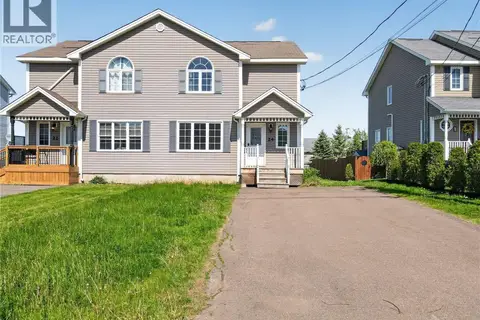
24 Rainford Court
Moncton
Single Family · MLS® NB140948 · RE/MAX Avante
 📷 29
$359,900
4 bd2 ba2658 ft²
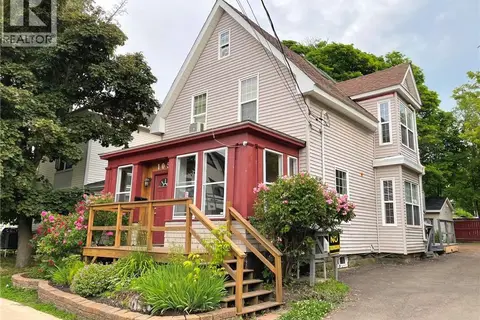
105 Gordon Street
Moncton
Detached · MLS® NB143376 · Assist 2 Sell Hub City Realty
 📷 25
$359,900
3 bd2 ba2693 ft²
88 Walsh Street
Moncton
Detached · MLS® NB145634 · EXIT Realty Associates