242 Broadway Street
Moncton, NB, E1A3Y6
Listed by Keller Williams Capital Realty
$350,900
- 2+2 bedrooms
- 2 bathrooms
- 1680 sq ft
Listed 153 days ago · MLS® NB139871
About this home
* INCOME POTENTIAL * BUNGALOW * DETACHED GARAGE * Welcome to 242 Broadway, Moncton! This home is centrally located and just minutes from Costco Shopping Park, Champlain Mall, Downtown Moncton, and close to the bus route. This home offers an updated eat-in kitchen with a separate eating area and patio doors to the 3-season screened-in room with access to the fully fenced back yard. This home features an oversized living room with a fireplace (non-functional), 2 bedrooms, and a 4-piece bathroom. The basement is finished with a 2-bedroom in-law suite that has a 4-piece bathroom, full kitchen, and living room. There is also a separate common laundry area for both units, and a large storage room for both units to share. (id:66966)
Details
- Type
- Detached
- Style
- Bungalow, 2 Level
- Size
- 1680 sq ft
- Garage
- Garage
- Property tax
- $3,869
- Municipality
- Moncton
Interior
- Bedrooms
- 2 above ground + 2 below
- Fireplace
- No
- Flooring
- Hardwood, Laminate, Ceramic
Heating, cooling and services
- Heating
- Baseboard heaters, Electric
- Water and sewer
- Municipal sewage system
Building and exterior
- Style
- Bungalow, 2 Level
- Foundation
- Concrete
- Outdoor
- Vinyl
Parking
- Driveway and parking
- Detached Garage
Rooms
| Room | Level | Size | Features |
|---|---|---|---|
| 4pc Bathroom | Basement | 7'6'' x 6'6'' | |
| Laundry room | Basement | 5'2'' x 5'10'' | |
| Storage | Basement | 7'11'' x 10'3'' | |
| Bedroom | Basement | 10'5'' x 10'4'' | |
| Bedroom | Basement | 8'0'' x 10'8'' | |
| Living room | Basement | 10'4'' x 10'1'' | |
| Kitchen | Basement | 10'5'' x 10'5'' | |
| Sunroom | Main level | 9'9'' x 16'10'' | |
| Foyer | Main level | 5'8'' x 9'1'' | |
| 4pc Bathroom | Main level | 6'9'' x 8'6'' | |
| Bedroom | Main level | 7'6'' x 10'6'' | |
| Bedroom | Main level | 9'11'' x 12'1'' | |
| Living room | Main level | 16'6'' x 11'8'' | |
| Dining room | Main level | 8'5'' x 11'6'' | |
| Kitchen | Main level | 8'5'' x 11'2'' |
Location
Location is approximate. See nearby homes on the map
Listed by Keller Williams Capital Realty.

REALTOR®, REALTORS®, and the REALTOR® logo are certification marks that are owned by REALTOR® Canada Inc. and licensed exclusively to The Canadian Real Estate Association (CREA). These certification marks identify real estate professionals who are members of CREA and who must abide by CREA’s By-Laws, Rules, and the REALTOR® Code. The MLS® trademark and the MLS® logo are owned by CREA and identify the professional real estate services provided by members of CREA.
The information contained on this site is based in whole or in part on information that is provided by members of The Canadian Real Estate Association, who are responsible for its accuracy. CREA reproduces and distributes this information as a service for its members and assumes no responsibility for its accuracy.
Similar homes nearby
See more in Moncton 📷 26
$350,000
1600 ft²
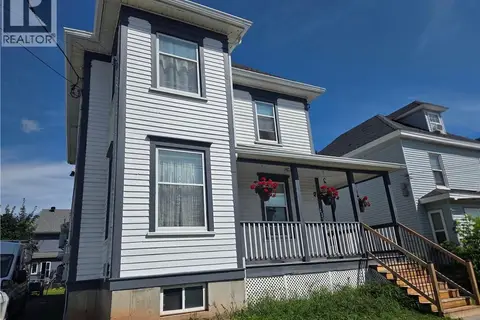
39-41 Norwood
Moncton
MultiplexPool
Duplex · MLS® NB144199 · eXp Realty
 📷 36
$350,000
5 bd2 ba3959 ft²
135 Dufferin
Moncton
Detached · MLS® NB146025 · RE/MAX Avante
 📷 50
$350,000
3+2 bd2 ba1810 ft²
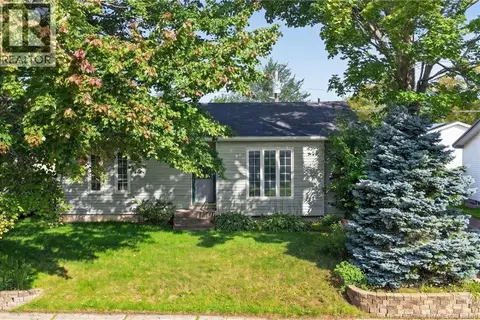
27 Pasadena Drive
Moncton
Detached · MLS® NB148032 · RE/MAX Avante
 📷 40
$349,999
3+2 bd2 ba1657 ft²
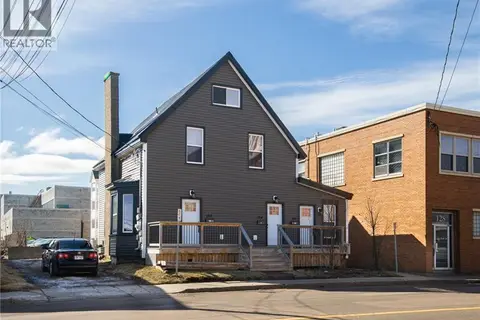
51 Weyburn
Moncton
Detached · MLS® NB147670 · CENTURY 21 Generation Real Estate Advisors
 📷 8
$349,900
2495 ft²
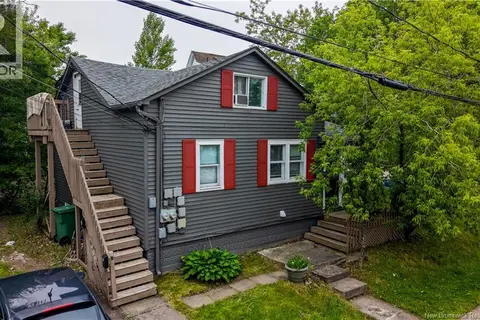
124 Highfield Street
Moncton
Multiplex
Triplex · MLS® NB139264 · CENTURY 21 Generation Real Estate Advisors
 📷 47
$349,900
1438 ft²
5 Storey Road
Moncton
Multiplex
Triplex · MLS® NB142251 · eXp Realty
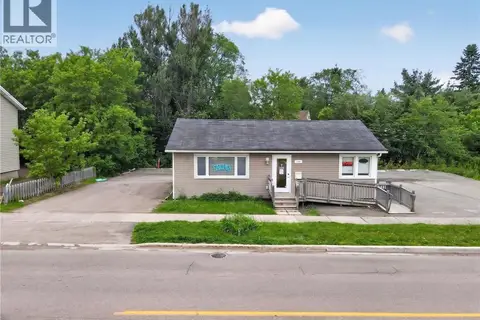 📷 41
$349,900
3+3 bd2 ba1537 ft²
270 Mill Road
Moncton
Detached · MLS® NB142814 · RE/MAX Quality Real Estate Inc.
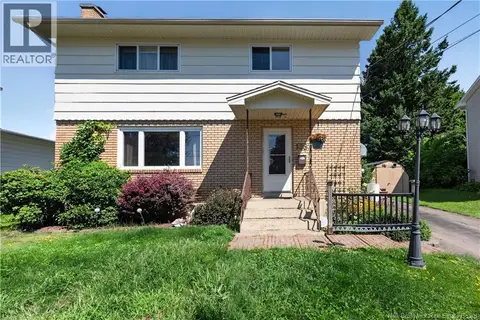 📷 50
$349,900
4 bd2 ba1970 ft²
133 Brentwood Drive
Moncton
Detached · MLS® NB145058 · Keller Williams Capital Realty