133 Brentwood Drive
Moncton, NB, E1E1N1
Listed by Keller Williams Capital Realty
$349,900
- 4 bedrooms
- 2 bathrooms
- 1970 sq ft
Listed 69 days ago · MLS® NB145058
About this home
Welcome to 133 Brentwood in Moncton's sought-after New West End neighbourhood, perfectly positioned just steps from Brentwood Park and close to excellent schools. This move-in ready 4-bedroom, 1.5-bath home offers the ideal home for families ready to settle in this school district. The main floor welcomes you with hardwood and tile flooring and flows easily from the living room into a dedicated dining room and updated eat-in kitchen - ideal for gathering and everyday living. Upstairs, 4 spacious bedrooms offer flexibility for growing families or guest space. A full bathroom on the upper level completes the sleeping quarters. Original hardwood and carpet finishes create warmth throughout. The partially finished basement provides versatility: a half bath, utility/workshop area, laundry room, and massive unfinished space ready to become a recreation room, additional bedroom, or income-generating suite. The convenient side entrance creates the ideal layout for independent basement access - perfect for rental potential or extended family living. Natural gas heating keeps the home efficient and comfortable. Semi-private backyard offers privacy and outdoor space for family time. The property yields seasonal blueberries, cherries, raspberries, and strawberries. Established neighbourhood charm in the New West End, combined with proximity to schools and green space. Your family's next chapter starts here! (id:66966)
Details
- Type
- Detached
- Size
- 1970 sq ft
- Basement
- Partially finished, Full
- Property tax
- $2,842
- Municipality
- Moncton
Interior
- Bedrooms
- 4 above ground
- Fireplace
- No
- Flooring
- Tile, Hardwood, Carpeted, Vinyl
Heating, cooling and services
- Heating
- Baseboard heaters, Natural gas, Hot Water
- Water and sewer
- Municipal sewage system
Building and exterior
- Year built
- 1974
- Foundation
- Concrete
- Outdoor
- Brick, Colour Loc
Rooms
| Room | Level | Size | Features |
|---|---|---|---|
| Utility room | Basement | 11'2'' x 15'2'' | |
| 2pc Bathroom | Basement | 6'1'' x 4'2'' | |
| Laundry room | Basement | 11'1'' x 10'5'' | |
| Family room | Basement | 10'11'' x 17'3'' | |
| 3pc Bathroom | Second level | 8'2'' x 5'1'' | |
| Bedroom | Second level | 11'11'' x 9'8'' | |
| Bedroom | Second level | 8'3'' x 10'1'' | |
| Bedroom | Second level | 11'8'' x 11'1'' | |
| Bedroom | Second level | 11'11'' x 15'0'' | |
| Kitchen | Main level | 11'6'' x 17'11'' | |
| Dining room | Main level | 10'11'' x 11'0'' | |
| Living room | Main level | 11'10'' x 19'1'' | |
| Foyer | Main level | 11'3'' x 6'9'' |
Location
Location is approximate. See nearby homes on the map
Listed by Keller Williams Capital Realty.

REALTOR®, REALTORS®, and the REALTOR® logo are certification marks that are owned by REALTOR® Canada Inc. and licensed exclusively to The Canadian Real Estate Association (CREA). These certification marks identify real estate professionals who are members of CREA and who must abide by CREA’s By-Laws, Rules, and the REALTOR® Code. The MLS® trademark and the MLS® logo are owned by CREA and identify the professional real estate services provided by members of CREA.
The information contained on this site is based in whole or in part on information that is provided by members of The Canadian Real Estate Association, who are responsible for its accuracy. CREA reproduces and distributes this information as a service for its members and assumes no responsibility for its accuracy.
Similar homes nearby
See more in Moncton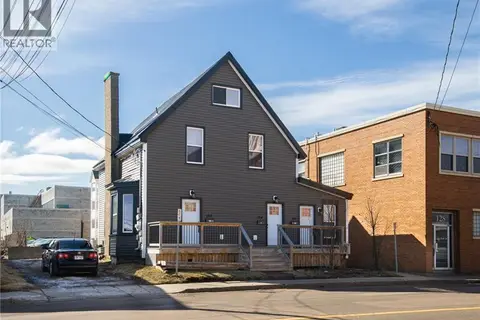 📷 8
$349,900
2495 ft²
124 Highfield Street
Moncton
Multiplex
Triplex · MLS® NB139264 · CENTURY 21 Generation Real Estate Advisors
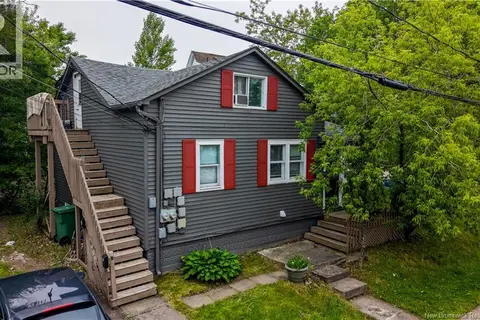 📷 47
$349,900
1438 ft²
5 Storey Road
Moncton
Multiplex
Triplex · MLS® NB142251 · eXp Realty
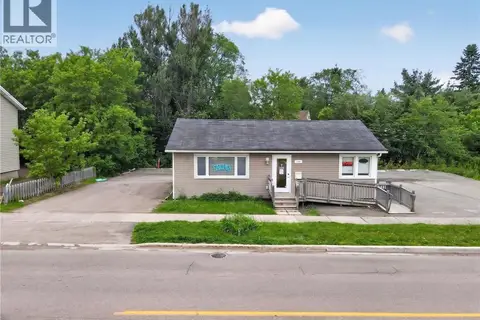 📷 41
$349,900
3+3 bd2 ba1537 ft²
270 Mill Road
Moncton
Detached · MLS® NB142814 · RE/MAX Quality Real Estate Inc.
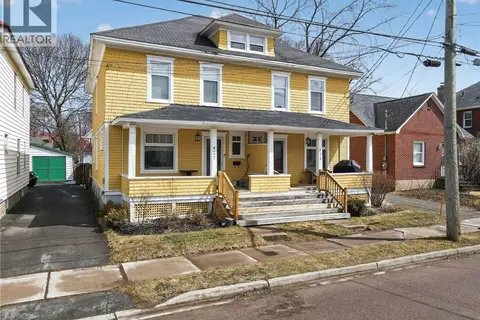 📷 50
$349,900
4 bd1 ba1738 ft²
425 Lutz Street
Moncton
Single Family · MLS® NB147611 · Assist 2 Sell Hub City Realty
 📷 50
$349,900
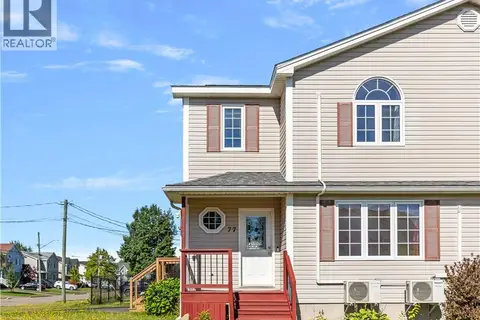
3 bd2 ba1488 ft²
77 Stoneham Drive
Moncton
Single Family · MLS® NB148396 · The Right Choice Realty
 📷 31
$349,900
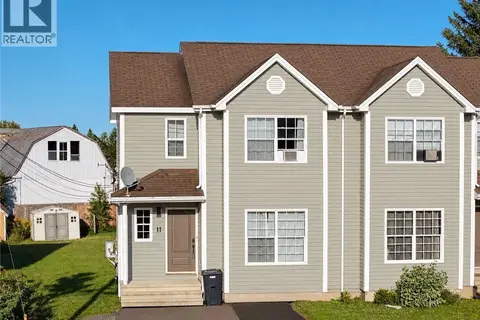
3 bd3 ba1809 ft²
11 Gagnon Drive
Moncton
Single Family · MLS® NB148376 · Real Broker
 📷 20
$349,900
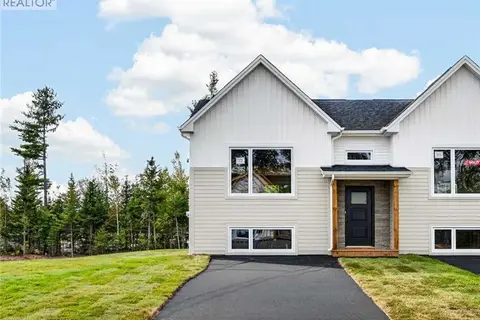
0+3 bd2 ba1638 ft²
63 Ardoise Street
Moncton
Link · MLS® NB149044 · PG Direct Realty Ltd.
 📷 30
$349,900
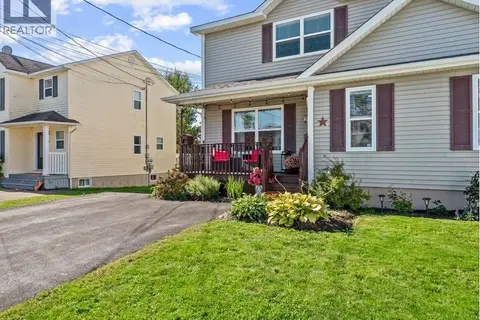
3 bd2 ba1988 ft²
20 Wilderness Court
Moncton
Single Family · MLS® NB149111 · RE/MAX Avante