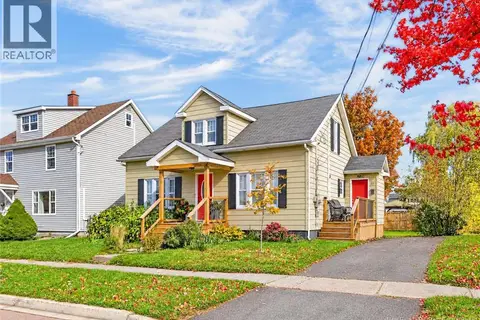
105 Gordon Street
Moncton, NB, E1C1M5
Listed by Assist 2 Sell Hub City Realty
$359,900
- 4 bedrooms
- 2 bathrooms
- 2658 sq ft
Listed 107 days ago · MLS® NB143376
About this home
Prime Downtown Location 105 Gordon Street! Offering endless possibilities, this 4-bedroom, 2-bathroom home is perfect for families or investors looking to expand their rental portfolio. $3,600 a month in rental income. $1,000 a month per room for the second floor bedrooms and $800 a month per room for the main floor bedrooms. The main floor features a bright eat-in kitchen, two spacious bedrooms, a full 4-piece bathroom, and an enclosed porch. Upstairs, youll find a vaulted-ceiling family room, two large bedrooms one with a private balcony and another full 4-piece bathroom. The lower level provides laundry facilities and additional space ready to be finished to suit your needs. Enjoy ample parking for six cars on the paved driveway, and take advantage of the downtown convenience close to bus routes, restaurants, grocery stores, gyms, and more. This property offers great potential and flexibility in a sought-after location. 24-hour notice required for all showings. Property taxes are non owner occupied. CALL TODAY for a private showing! (id:66966)
Details
- Type
- Detached
- Size
- 2658 sq ft
- Basement
- Unfinished, Full
- Property tax
- $4,366
- Municipality
- Moncton
Interior
- Bedrooms
- 4 above ground
- Fireplace
- No
- Flooring
- Hardwood, Vinyl
Heating, cooling and services
- Heating
- Heat Pump, Baseboard heaters, Electric
- Air conditioning
- Heat Pump
- Water and sewer
- Municipal sewage system
Building and exterior
- Foundation
- Block, Concrete
- Outdoor
- Vinyl
Rooms
| Room | Level | Size | Features |
|---|---|---|---|
| 4pc Bathroom | Second level | 9' x 9'5'' | |
| Family room | Second level | 13' x 13' | |
| Bedroom | Second level | 12'3'' x 15'7'' | |
| Bedroom | Second level | 20'5'' x 11'5'' | |
| Sunroom | Main level | 6'10'' x 18' | |
| 4pc Bathroom | Main level | 5'2'' x 11'4'' | |
| Bedroom | Main level | 9'10'' x 14' | |
| Bedroom | Main level | 12'9'' x 10'2'' | |
| Kitchen | Main level | 10'3'' x 15'6'' |
Location
Location is approximate. See nearby homes on the map
Listed by Assist 2 Sell Hub City Realty.

REALTOR®, REALTORS®, and the REALTOR® logo are certification marks that are owned by REALTOR® Canada Inc. and licensed exclusively to The Canadian Real Estate Association (CREA). These certification marks identify real estate professionals who are members of CREA and who must abide by CREA’s By-Laws, Rules, and the REALTOR® Code. The MLS® trademark and the MLS® logo are owned by CREA and identify the professional real estate services provided by members of CREA.
The information contained on this site is based in whole or in part on information that is provided by members of The Canadian Real Estate Association, who are responsible for its accuracy. CREA reproduces and distributes this information as a service for its members and assumes no responsibility for its accuracy.
Similar homes nearby
See more in Moncton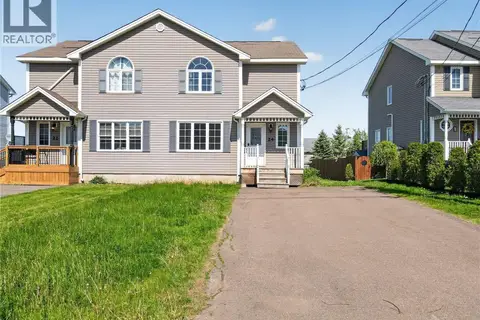 📷 50
$359,900
3 bd3 ba1533 ft²
24 Rainford Court
Moncton
Single Family · MLS® NB140948 · RE/MAX Avante
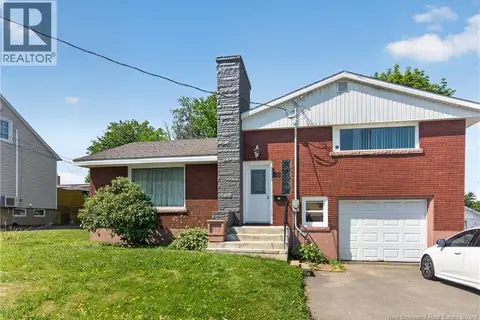 📷 25
$359,900
3 bd2 ba2693 ft²
88 Walsh Street
Moncton
Detached · MLS® NB145634 · EXIT Realty Associates
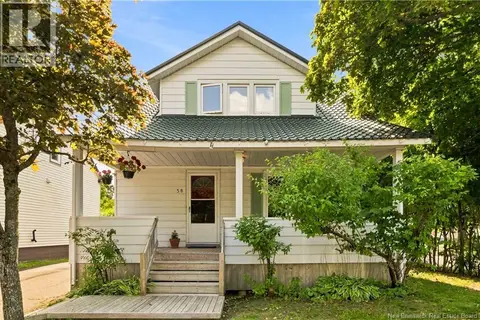 📷 50
$359,900
2+2 bd3 ba1843 ft²
58 Shirley Avenue
Moncton
Detached · MLS® NB145706 · EXIT Realty Associates
 📷 40
$359,900
5 bd4 ba3278 ft²
47 Fleet Street
Moncton
Multiplex
Multiplex · MLS® NB145726 · RE/MAX Avante
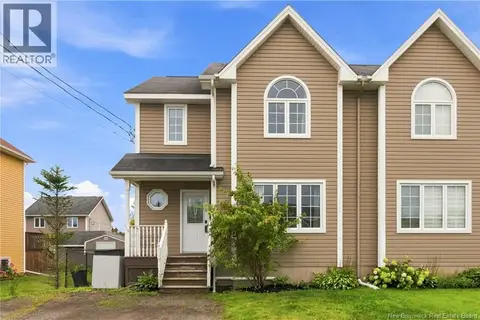 📷 48
$359,900
3 bd3 ba1660 ft²
114 Rainford Court
Moncton
Single Family · MLS® NB146054 · eXp Realty
 📷 50
$359,900
3 bd2 ba1550 ft²
37 Jones Street
Moncton
Detached · MLS® NB149553 · EXIT Realty Associates
 📷 49
$360,000
2+1 bd2 ba1790 ft²
223 Edgett Avenue
Moncton
Detached · MLS® NB145502 · Keller Williams Capital Realty
 📷 18
$360,000
3+2 bd2 ba2166 ft²
136-138 Crandall Street
Moncton
Multiplex
Multiplex · MLS® NB146443 · EXIT Realty Associates