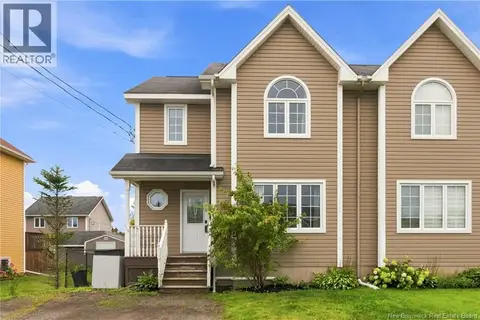
37 Jones Street
Moncton, NB, E1C1E5
Listed by EXIT Realty Associates
$359,900
- 3 bedrooms
- 2 bathrooms
- 1550 sq ft
Listed 8 days ago · MLS® NB149553
About this home
Welcome to 37 Jones Street, a charming and extensively renovated 1.5-storey home near both hospitals, Université de Moncton and all amenities. The covered front porch introduces the warmth and character found throughout. Step inside to a bright living room featuring decorative wood beams and a beautiful staircase. The living room flows into the dining area and kitchen, completely renovated approximately three years ago with a stylish backsplash, ample cabinetry, a centre island and stainless steel appliances in very good condition. From the kitchen, a side door leads to an enclosed porch, providing a second entrance, sheltered outdoor access and extra storage. The main floor also offers a bedroom, a full bathroom and a versatile room currently used as a hair salon, complete with its own half bathroom. This flexible area could become a home office or be reconfigured to combine the existing half bath with laundry facilities while creating a walk-in closet for the main-floor bedroom. The ceilings in both the bedroom and salon were recently raised, making the rooms brighter and more spacious. Upstairs are two bedrooms, including the primary bedroom where the former chimney was removed. The walls were rebuilt after its removal, adding space, while unused areas beneath the roofline were opened to further enlarge both bedrooms. New flooring was installed throughout the home within the last six months, including the main floor, upstairs and basement. Two ductless mini-split provides year-round comfort. The partially finished basement features a spacious family room, extra storage and plenty of potential. Outside, enjoy a private backyard with mature greenery and two decks, perfect for summer evenings and family time. Offering 3 bedrooms, 1.5 bathrooms, flexible spaces and extensive updates, this inviting property is ideal for a family, university students or anyone seeking comfort, character and potential in a convenient location. Book your showing and come feel at home! (id:66966)
Details
- Type
- Detached
- Size
- 1550 sq ft
- Property tax
- $2,556
- Municipality
- Moncton
Interior
- Bedrooms
- 3 above ground
- Fireplace
- No
- Flooring
- Tile, Hardwood, Laminate
Heating, cooling and services
- Heating
- Heat Pump, Baseboard heaters, Electric
- Air conditioning
- Heat Pump
- Water and sewer
- Municipal sewage system
Building and exterior
- Foundation
- Concrete
- Outdoor
- Metal
Rooms
| Room | Level | Size | Features |
|---|---|---|---|
| Storage | Basement | X | |
| Family room | Basement | X | |
| Bedroom | Second level | 10'7'' x 13'10'' | |
| Bedroom | Second level | 10'11'' x 13'11'' | |
| 2pc Bathroom | Main level | 4'2'' x 4'6'' | |
| 4pc Bathroom | Main level | 5'11'' x 5'11'' | |
| Office | Main level | 5'11'' x 11'0'' | |
| Bedroom | Main level | 11'1'' x 14'6'' | |
| Living room | Main level | 11'1'' x 12'4'' | |
| Kitchen | Main level | 11'4'' x 12'3'' |
Location
Location is approximate. See nearby homes on the map
Listed by EXIT Realty Associates.

REALTOR®, REALTORS®, and the REALTOR® logo are certification marks that are owned by REALTOR® Canada Inc. and licensed exclusively to The Canadian Real Estate Association (CREA). These certification marks identify real estate professionals who are members of CREA and who must abide by CREA’s By-Laws, Rules, and the REALTOR® Code. The MLS® trademark and the MLS® logo are owned by CREA and identify the professional real estate services provided by members of CREA.
The information contained on this site is based in whole or in part on information that is provided by members of The Canadian Real Estate Association, who are responsible for its accuracy. CREA reproduces and distributes this information as a service for its members and assumes no responsibility for its accuracy.
Similar homes nearby
See more in Moncton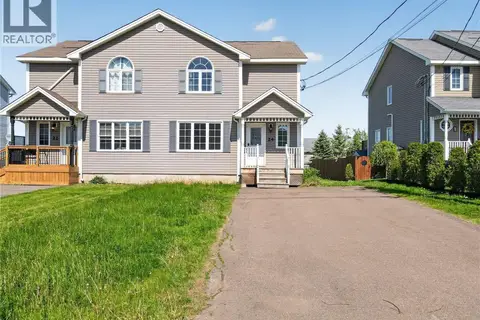 📷 50
$359,900
3 bd3 ba1533 ft²
24 Rainford Court
Moncton
Single Family · MLS® NB140948 · RE/MAX Avante
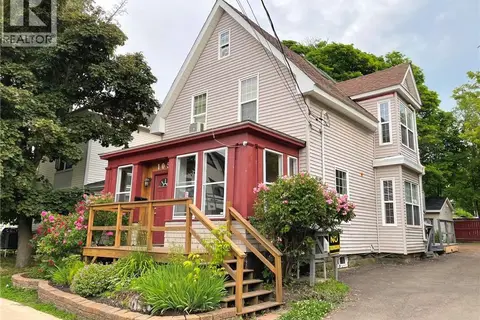 📷 29
$359,900
4 bd2 ba2658 ft²
105 Gordon Street
Moncton
Detached · MLS® NB143376 · Assist 2 Sell Hub City Realty
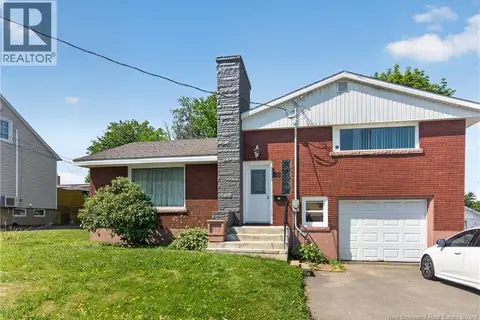 📷 25
$359,900
3 bd2 ba2693 ft²
88 Walsh Street
Moncton
Detached · MLS® NB145634 · EXIT Realty Associates
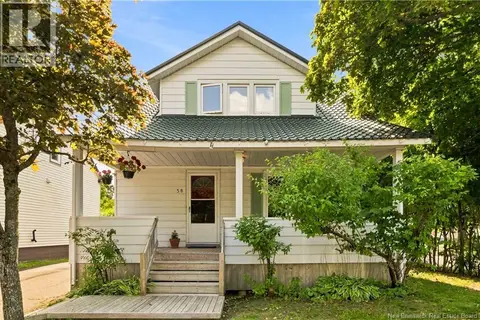 📷 50
$359,900
2+2 bd3 ba1843 ft²
58 Shirley Avenue
Moncton
Detached · MLS® NB145706 · EXIT Realty Associates
 📷 40
$359,900
5 bd4 ba3278 ft²
47 Fleet Street
Moncton
Multiplex
Multiplex · MLS® NB145726 · RE/MAX Avante
 📷 48
$359,900
3 bd3 ba1660 ft²
114 Rainford Court
Moncton
Single Family · MLS® NB146054 · eXp Realty
 📷 49
$360,000
2+1 bd2 ba1790 ft²
223 Edgett Avenue
Moncton
Detached · MLS® NB145502 · Keller Williams Capital Realty
 📷 18
$360,000
3+2 bd2 ba2166 ft²
136-138 Crandall Street
Moncton
Multiplex
Multiplex · MLS® NB146443 · EXIT Realty Associates