47 Fleet Street
Moncton, NB, E1C1S1
Listed by RE/MAX Avante
$359,900
- 5 bedrooms
- 4 bathrooms
- 3278 sq ft
Listed 70 days ago · MLS® NB145726
About this home
Welcome to 47 Fleet Street, a rare opportunity to own one of central Monctons recognized historic properties. Also known as the Walsh Residence, this impressive 2½-storey Greek Revival home has stood in the heart of the city since the late 19th century and remained with the Walsh/Welsh family for approximately 100 years. The main residence offers four bedrooms, generous living spaces and a finished loft currently used as an additional non-conforming bedroom or flexible retreat. Throughout the home, beautiful reminders of its past remain, including hardwood floors, detailed woodwork, an elegant staircase and newel posts, plaster medallions, elaborate crown moulding, bay windows and character-filled dormers. At the rear of the property, the original carriage house now contains a legal, tenant-occupied one-bedroom dwelling with its own electrical meter, providing an established income opportunity and added long-term flexibility. Zoned Urban Residential (UR), this remarkable property opens the door to many possibilities. Imagine continuing its residential and income-producing use, creating a charming bed and breakfast, or establishing a professional office for a therapist, psychologist, occupational therapist or similar practitioner. The zoning may also accommodate uses such as an art gallery, personal-service business or other small-scale commercial venture, subject to applicable municipal requirements and approvals. Whether you are drawn to heritage architecture, income possibilities or the opportunity to become the next steward of a special Moncton property, 47 Fleet Street is ready for its next chapter. (id:66966)
Details
- Type
- Multiplex
- Size
- 3278 sq ft
- Property tax
- $8,193
- Municipality
- Moncton
Interior
- Bedrooms
- 5 above ground
- Fireplace
- No
- Flooring
- Hardwood, Laminate, Carpeted, Porcelain Tile
Heating, cooling and services
- Heating
- Baseboard heaters, Electric, Hot Water
- Water and sewer
- Municipal sewage system
Building and exterior
- Foundation
- Stone
- Outdoor
- Wood
Rooms
| Room | Level | Size | Features |
|---|---|---|---|
| 3pc Bathroom | Main level | 9'0'' x 5'0'' | |
| Kitchen/Dining room | Main level | 12'9'' x 15'1'' | |
| Living room | Main level | 14'9'' x 14'5'' | |
| Storage | Main level | 5'4'' x 10'7'' | |
| Bedroom | Main level | 9'2'' x 11'2'' | |
| Loft | Third level | 12'0'' x 27'4'' | |
| Primary Bedroom | Second level | 14'9'' x 15'3'' | |
| Kitchen | Second level | 12'9'' x 12'2'' | |
| 3pc Bathroom | Second level | 8'4'' x 6'10'' | |
| Laundry room | Second level | 4'8'' x 5'3'' | |
| Bedroom | Second level | 10'6'' x 11'1'' | |
| Dining room | Second level | 8'1'' x 9'0'' | |
| Sunroom | Second level | 18'0'' x 7'11'' | |
| 3pc Bathroom | Main level | 8'5'' x 11'5'' | |
| Bedroom | Main level | 12'1'' x 11'9'' | |
| Family room | Main level | 16'8'' x 23'5'' | |
| Mud room | Main level | 6'2'' x 7'8'' |
Location
Location is approximate. See nearby homes on the map
Listed by RE/MAX Avante.

REALTOR®, REALTORS®, and the REALTOR® logo are certification marks that are owned by REALTOR® Canada Inc. and licensed exclusively to The Canadian Real Estate Association (CREA). These certification marks identify real estate professionals who are members of CREA and who must abide by CREA’s By-Laws, Rules, and the REALTOR® Code. The MLS® trademark and the MLS® logo are owned by CREA and identify the professional real estate services provided by members of CREA.
The information contained on this site is based in whole or in part on information that is provided by members of The Canadian Real Estate Association, who are responsible for its accuracy. CREA reproduces and distributes this information as a service for its members and assumes no responsibility for its accuracy.
Similar homes nearby
See more in Moncton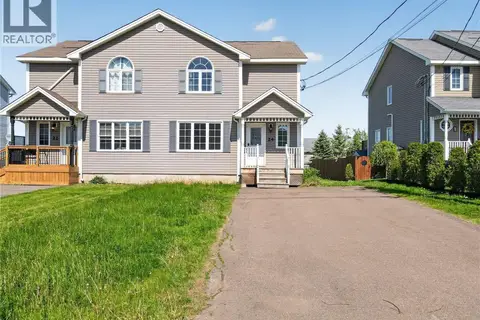 📷 50
$359,900
3 bd3 ba1533 ft²
24 Rainford Court
Moncton
Single Family · MLS® NB140948 · RE/MAX Avante
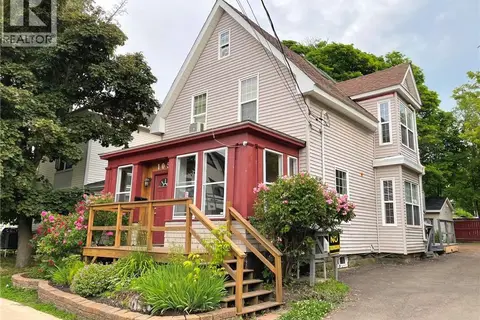 📷 29
$359,900
4 bd2 ba2658 ft²
105 Gordon Street
Moncton
Detached · MLS® NB143376 · Assist 2 Sell Hub City Realty
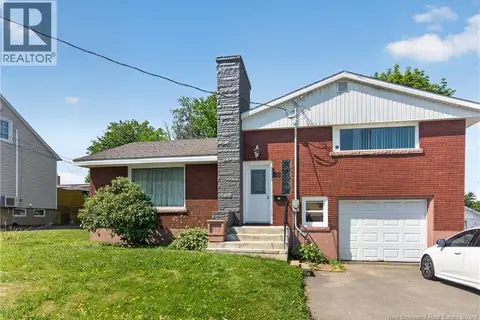 📷 25
$359,900
3 bd2 ba2693 ft²
88 Walsh Street
Moncton
Detached · MLS® NB145634 · EXIT Realty Associates
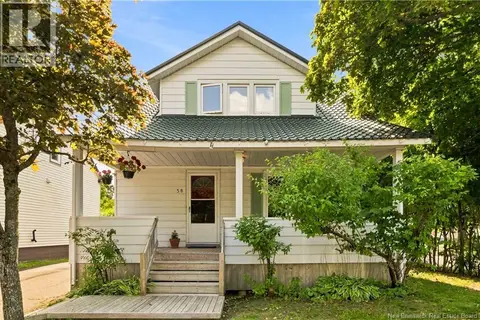 📷 50
$359,900
2+2 bd3 ba1843 ft²
58 Shirley Avenue
Moncton
Detached · MLS® NB145706 · EXIT Realty Associates
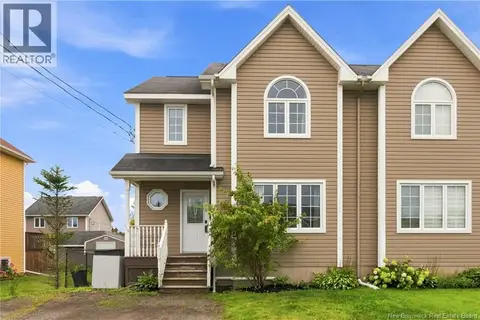 📷 48
$359,900
3 bd3 ba1660 ft²
114 Rainford Court
Moncton
Single Family · MLS® NB146054 · eXp Realty
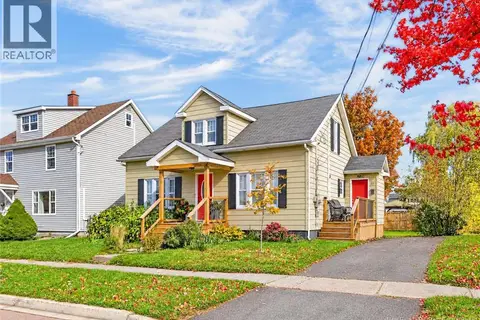 📷 50
$359,900
3 bd2 ba1550 ft²
37 Jones Street
Moncton
Detached · MLS® NB149553 · EXIT Realty Associates
 📷 49
$360,000
2+1 bd2 ba1790 ft²
223 Edgett Avenue
Moncton
Detached · MLS® NB145502 · Keller Williams Capital Realty
 📷 18
$360,000
3+2 bd2 ba2166 ft²
136-138 Crandall Street
Moncton
Multiplex
Multiplex · MLS® NB146443 · EXIT Realty Associates