88 Walsh Street
Moncton, NB, E1C6W8
Listed by EXIT Realty Associates
$359,900
- 3 bedrooms
- 2 bathrooms
- 2693 sq ft
Listed 71 days ago · MLS® NB145634
About this home
Bienvenue/Welcome to 88 Walsh Street, ideally situated in Moncton's sought-after Hospital Area. This classic brick 4-level split offers a wonderful combination of location, space and functionality, with the opportunity to add your own personal touches over time. A double-wide paved driveway and attached single garage provide convenient parking and storage. Inside, the home's distinctive split-level design creates well-defined living spaces, including a comfortable living area, separate dining room and kitchen. The upper-level features three bedrooms along with the family bathroom, keeping the sleeping quarters conveniently together. The additional levels provide valuable living and storage space, offering flexibility for a family room, recreation area, home office or other uses to suit your needs. Outside, enjoy a good-sized, semi-private backyard complemented by a spacious patio an inviting setting for relaxing, entertaining or enjoying the warmer months. A mini-split heat pump provides efficient heating and air conditioning, supplemented by electric baseboard heating. This established home is comfortable and functional making it an excellent opportunity to move into one of Moncton's most established areas. (id:66966)
Details
- Type
- Detached
- Style
- 4 Level
- Size
- 2693 sq ft
- Garage
- Garage
- Property tax
- $5,127
- Municipality
- Moncton
Interior
- Bedrooms
- 3 above ground
- Fireplace
- No
- Flooring
- Hardwood, Laminate, Linoleum
Heating, cooling and services
- Heating
- Heat Pump, Baseboard heaters, Electric
- Air conditioning
- Heat Pump, Air Conditioned
- Water and sewer
- Municipal sewage system
Building and exterior
- Style
- 4 Level
- Foundation
- Concrete
- Outdoor
- Brick
Parking
- Driveway and parking
- Attached Garage, Garage, Heated Garage
Rooms
| Room | Level | Size | Features |
|---|---|---|---|
| 2pc Bathroom | Basement | X | |
| Utility room | Basement | 7'10'' x 13'9'' | |
| Family room | Basement | 10'7'' x 22'2'' | |
| Storage | Third level | 4'11'' x 6'3'' | |
| Bedroom | Third level | 9'4'' x 11'5'' | |
| 4pc Bathroom | Second level | X | |
| Bedroom | Second level | 9'2'' x 11'11'' | |
| Bedroom | Second level | 7'10'' x 9'0'' | |
| Bedroom | Second level | 10'1'' x 15'2'' | |
| Living room | Main level | 6'1'' x 6'2'' | |
| Kitchen | Main level | 8'10'' x 10'0'' | |
| Dining room | Main level | 8'9'' x 10'7'' | |
| Living room | Main level | 11'8'' x 22'2'' |
Location
Location is approximate. See nearby homes on the map
Listed by EXIT Realty Associates.

REALTOR®, REALTORS®, and the REALTOR® logo are certification marks that are owned by REALTOR® Canada Inc. and licensed exclusively to The Canadian Real Estate Association (CREA). These certification marks identify real estate professionals who are members of CREA and who must abide by CREA’s By-Laws, Rules, and the REALTOR® Code. The MLS® trademark and the MLS® logo are owned by CREA and identify the professional real estate services provided by members of CREA.
The information contained on this site is based in whole or in part on information that is provided by members of The Canadian Real Estate Association, who are responsible for its accuracy. CREA reproduces and distributes this information as a service for its members and assumes no responsibility for its accuracy.
Similar homes nearby
See more in Moncton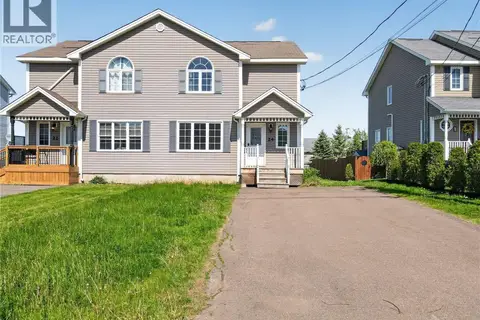 📷 50
$359,900
3 bd3 ba1533 ft²
24 Rainford Court
Moncton
Single Family · MLS® NB140948 · RE/MAX Avante
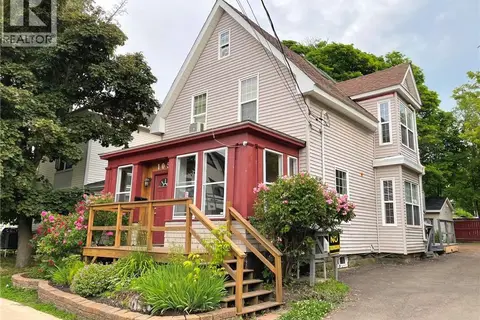 📷 29
$359,900
4 bd2 ba2658 ft²
105 Gordon Street
Moncton
Detached · MLS® NB143376 · Assist 2 Sell Hub City Realty
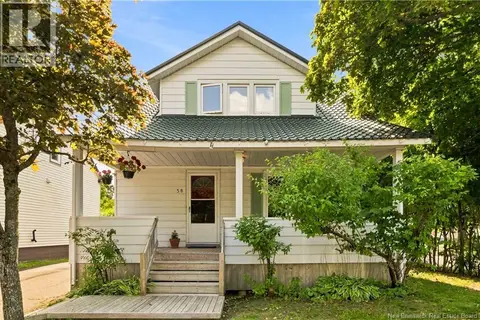 📷 50
$359,900
2+2 bd3 ba1843 ft²
58 Shirley Avenue
Moncton
Detached · MLS® NB145706 · EXIT Realty Associates
 📷 40
$359,900
5 bd4 ba3278 ft²
47 Fleet Street
Moncton
Multiplex
Multiplex · MLS® NB145726 · RE/MAX Avante
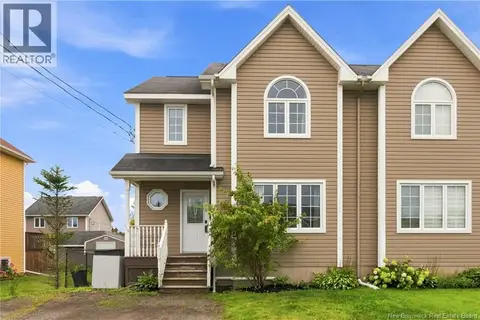 📷 48
$359,900
3 bd3 ba1660 ft²
114 Rainford Court
Moncton
Single Family · MLS® NB146054 · eXp Realty
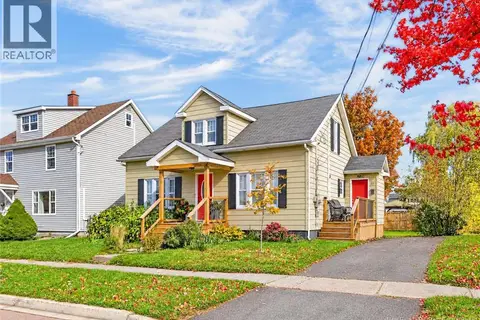 📷 50
$359,900
3 bd2 ba1550 ft²
37 Jones Street
Moncton
Detached · MLS® NB149553 · EXIT Realty Associates
 📷 49
$360,000
2+1 bd2 ba1790 ft²
223 Edgett Avenue
Moncton
Detached · MLS® NB145502 · Keller Williams Capital Realty
 📷 18
$360,000
3+2 bd2 ba2166 ft²
136-138 Crandall Street
Moncton
Multiplex
Multiplex · MLS® NB146443 · EXIT Realty Associates