938 Deloume Rd
Mill Bay, Mill Bay, BC, V0R2P1
Listed by Royal LePage Coast Capital - Sooke
$1,039,900
- 2 bedrooms
- 2 bathrooms
- 3 parking
- 1758 sq ft
Listed 155 days ago · MLS® 1037274
About this home
Move-in ready ranch style home in highly sought after: Mill Springs Village. Thoughtfully updated & meticulously cared for, this 1-level residence offers the perfect blend of comfort, style & functionality. Bright & inviting layout features spacious living areas ideal for everyday living & entertaining. Updated kitchen shines w/new quartz countertops, tile backsplash & ample workspace for the home chef. The living room is warm & welcoming, highlighted by stunning rock feature wall surrounding the nat.gas FP. Fresh exterior paint provides exceptional curb appeal, while the manicured yard & mature gardens create a peaceful outdoor setting. French doors lead to a private patio w/hottub perfect for relaxing. Spacious primary offers a luxurious escape w/spa-inspired ensuite & sauna. Sizable den perfect for home office, & large walk-out crawl is ideal for a workshop or addtl storage. Complete w/garage, ample parking, & pride of ownership throughout. This exceptional home is sure to impress. (id:66966)
Details
- Type
- Detached
- Style
- Westcoast, Other
- Size
- 1758 sq ft
- Garage
- Garage
- Property tax
- $5,575
- Maintenance fee
- $10/month
- Neighbourhood
- Mill Bay
- Municipality
- Mill Bay
Interior
- Fireplace
- Yes
- Appliances
- Washer, Refrigerator, Range - Electric, Dishwasher, Dryer
Heating, cooling and services
- Heating
- Heat Pump, Forced air, Electric
- Air conditioning
- Air Conditioned
Building and exterior
- Style
- Westcoast
- Year built
- 2010
Parking
- Total parking
- 3
- Driveway and parking
- Attached Garage, Garage
Condo
- Monthly fee
- $10
Rooms
| Room | Level | Size | Features |
|---|---|---|---|
| Unfinished Room | Other | 14' x 11' | |
| Porch | Main level | 7' x 11' | |
| Patio | Main level | 12' x 22' | |
| Workshop | Other | 14' x 13' | |
| Bathroom | Main level | 4-Piece | |
| Bedroom | Main level | 11' x 11' | |
| Den | Main level | 12' x 11' | |
| Laundry room | Main level | 7' x 6' | |
| Ensuite | Main level | 4-Piece | |
| Primary Bedroom | Main level | 15' x 15' | |
| Kitchen | Main level | 9' x 14' | |
| Dining room | Main level | 11' x 12' | |
| Living room | Main level | 13' x 19' | |
| Entrance | Main level | 8' x 6' |
Location
Location is approximate. See nearby homes on the map
Listed by Royal LePage Coast Capital - Sooke.

REALTOR®, REALTORS®, and the REALTOR® logo are certification marks that are owned by REALTOR® Canada Inc. and licensed exclusively to The Canadian Real Estate Association (CREA). These certification marks identify real estate professionals who are members of CREA and who must abide by CREA’s By-Laws, Rules, and the REALTOR® Code. The MLS® trademark and the MLS® logo are owned by CREA and identify the professional real estate services provided by members of CREA.
The information contained on this site is based in whole or in part on information that is provided by members of The Canadian Real Estate Association, who are responsible for its accuracy. CREA reproduces and distributes this information as a service for its members and assumes no responsibility for its accuracy.
Similar homes nearby
See more in Mill Bay 📷 26
$1,024,000
6 bd3 ba4 pk3080 ft²
2544 Kinnoull Cres
Mill Bay, Mill Bay
Detached · MLS® 1042788 · eXp Realty
 📷 31
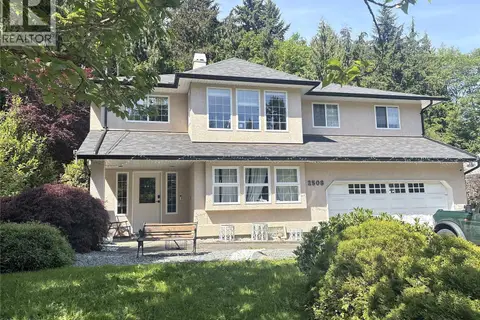
$949,900
4 bd3 ba10 pk2720 ft²
2508 Fawn Rd
Mill Bay, Mill Bay
Pool
Detached · MLS® 1048832 · RE/MAX Generation
 📷 78
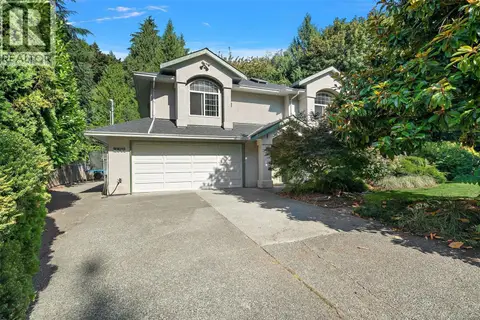
$1,132,000
4 bd3 ba6 pk2355 ft²
885 PRATT Rd
Mill Bay, Mill Bay
Detached · MLS® 1028469 · Royal LePage Duncan Realty
 📷 33
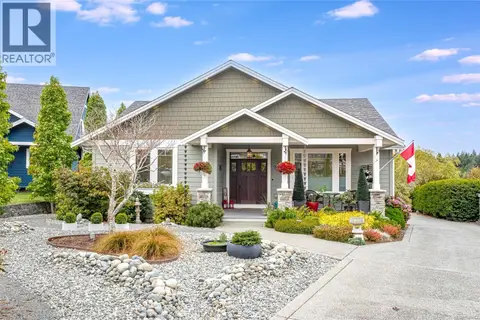
$899,900
4 bd3 ba6 pk2439 ft²
2501 Fawn Rd
Mill Bay, Mill Bay
Detached · MLS® 1046710 · Coldwell Banker Oceanside Real Estate
 📷 64
$1,185,000
3 bd3 ba6 pk2059 ft²
2565 Faulkner Pl
Mill Bay, Mill Bay
Detached · MLS® 1049167 · Royal LePage Nanaimo Realty LD
 📷 47
$1,220,000
5 bd3 ba6 pk3268 ft²
929 Deloume Rd
Mill Bay, Mill Bay
Detached · MLS® 1050113 · Royal LePage Duncan Realty