2501 Fawn Rd
Mill Bay, Mill Bay, BC, V0R2P1
Listed by Coldwell Banker Oceanside Real Estate
$899,900
- 4 bedrooms
- 3 bathrooms
- 6 parking
- 2439 sq ft
Listed 70 days ago · MLS® 1046710
About this home
Tucked into a lush .45-acre setting in Deer Park Estates, this versatile home feels like a private West Coast retreat. Offering over 2,400 sq. ft. of finished space plus a bright sunroom, the home is set among mature trees and ferns, with a spring-fed stream and pond adding to the peaceful, private setting. The upper level features 3 bedrooms, 2 baths, an updated kitchen with island, inviting living and dining spaces, gas fireplace, covered decks and a light-filled sunroom overlooking the greenery. Downstairs, a nearly 1,000 sq. ft. self-contained 1-bedroom suite with its own entry, kitchen and fireplace offers excellent flexibility for family, guests or potential additional income. A new roof adds peace of mind, while the double garage, large driveway and RV/boat parking provide plenty of room. Minutes to Mill Bay Shopping Centre, beaches, marina, wineries and trails, with Langford about 25 minutes away. Come experience the space, privacy and West Coast setting for yourself. (id:66966)
Details
- Type
- Detached
- Size
- 2439 sq ft
- Garage
- Garage
- Property tax
- $4,753
- Maintenance fee
- $21/month
- Neighbourhood
- Mill Bay
- Municipality
- Mill Bay
Interior
- Fireplace
- Yes
- Appliances
- Washer, Refrigerator, Range - Electric, Dishwasher, Dryer
Heating, cooling and services
- Heating
- Baseboard heaters, Electric, Natural gas
- Air conditioning
- Fully air conditioned
Building and exterior
- Year built
- 1995
Parking
- Total parking
- 6
- Driveway and parking
- Garage
Condo
- Monthly fee
- $21
Rooms
| Room | Level | Size | Features |
|---|---|---|---|
| Storage | Lower level | 9'4 x 7'2 | |
| Entrance | Lower level | 14'9 x 8'0 | |
| Bedroom | Lower level | 19'1 x 13'1 | |
| Dining room | Lower level | 15'4 x 15'5 | |
| Dining room | Main level | 6'8 x 13'3 | |
| Sunroom | Main level | 10'4 x 13'5 | |
| Primary Bedroom | Main level | 10'9 x 16'3 | |
| Living room | Main level | 13'7 x 13'3 | |
| Laundry room | Lower level | 8'0 x 10'3 | |
| Kitchen | Lower level | 15'4 x 12'5 | |
| Kitchen | Main level | 13'2 x 14'4 | |
| Living room | Lower level | 17'3 x 13'3 | |
| Ensuite | Main level | 3-Piece | |
| Bedroom | Main level | 11'4 x 11'2 | |
| Bedroom | Main level | 9'8 x 10'9 | |
| Bathroom | Lower level | 3-Piece | |
| Bathroom | Main level | 4-Piece |
Location
Location is approximate. See nearby homes on the map
Listed by Coldwell Banker Oceanside Real Estate.

REALTOR®, REALTORS®, and the REALTOR® logo are certification marks that are owned by REALTOR® Canada Inc. and licensed exclusively to The Canadian Real Estate Association (CREA). These certification marks identify real estate professionals who are members of CREA and who must abide by CREA’s By-Laws, Rules, and the REALTOR® Code. The MLS® trademark and the MLS® logo are owned by CREA and identify the professional real estate services provided by members of CREA.
The information contained on this site is based in whole or in part on information that is provided by members of The Canadian Real Estate Association, who are responsible for its accuracy. CREA reproduces and distributes this information as a service for its members and assumes no responsibility for its accuracy.
Similar homes nearby
See more in Mill Bay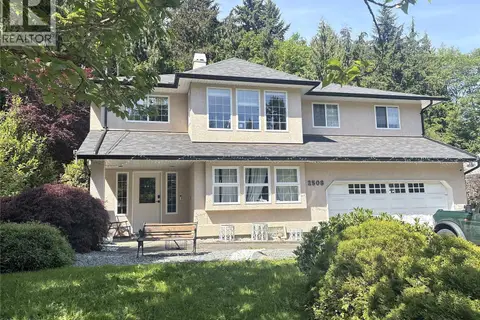 📷 31
$949,900
4 bd3 ba10 pk2720 ft²
2508 Fawn Rd
Mill Bay, Mill Bay
Pool
Detached · MLS® 1048832 · RE/MAX Generation
 📷 40
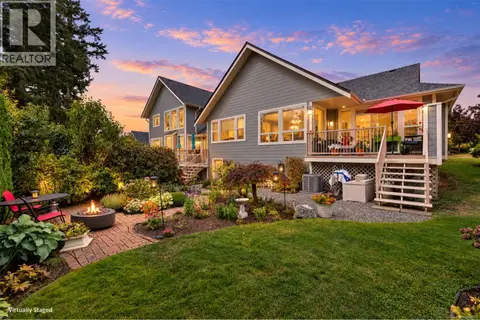
$785,000
2 bd2 ba4 pk1524 ft²
6 912 Brulette Pl
Mill Bay, Mill Bay
Condo Townhouse · MLS® 1048671 · Pemberton Holmes Ltd. (Cow Vall)
 📷 26
$1,024,000
6 bd3 ba4 pk3080 ft²
2544 Kinnoull Cres
Mill Bay, Mill Bay
Detached · MLS® 1042788 · eXp Realty
 📷 50
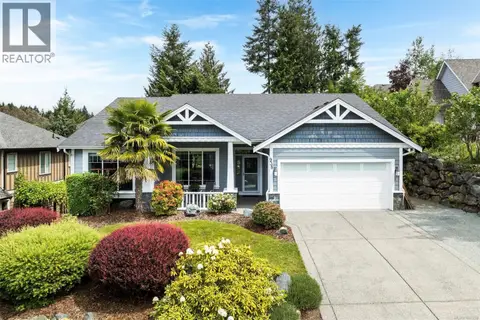
$1,039,900
2 bd2 ba3 pk1758 ft²
938 Deloume Rd
Mill Bay, Mill Bay
Detached · MLS® 1037274 · Royal LePage Coast Capital - Sooke