2544 Kinnoull Cres
Mill Bay, Mill Bay, BC, V8H1H3
Listed by eXp Realty
$1,024,000
- 6 bedrooms
- 3 bathrooms
- 4 parking
- 3080 sq ft
Listed 102 days ago · MLS® 1042788
About this home
Fantastic price point now just $1,024,000- Court Ordered Sale. Significant financial opportunity awaits here. Located in Mill Springs, arguably the best community South Vancouver Island has to offer, you will find a spacious 3000 plus sq ft home consisting of 6 bedrooms with a large in law suite or multi generational set up in place. 2544 Kinnoull Cres boasts a large flat yard backing onto trails and walking paths with forest privacy. 20 min walk down to the Ocean, a 5 min car ride to all your shopping and amenities location here is a 10/10. A family friendly home and community only 25 minutes to Victoria. (id:66966)
Details
- Type
- Detached
- Size
- 3080 sq ft
- Garage
- Garage
- Property tax
- $6,097
- Maintenance fee
- $10/month
- Neighbourhood
- Mill Bay
- Municipality
- Mill Bay
Interior
- Fireplace
- Yes
- Appliances
- Washer, Refrigerator, Range - Electric, Dishwasher, Dryer
Heating, cooling and services
- Heating
- Heat Pump, Baseboard heaters, Forced air, Electric
- Air conditioning
- Air Conditioned
Building and exterior
- Year built
- 2006
Parking
- Total parking
- 4
- Driveway and parking
- Garage
Condo
- Monthly fee
- $10
- View
- Mountain view, Valley view
Rooms
| Room | Level | Size | Features |
|---|---|---|---|
| Kitchen | Lower level | 3.05 × 4.57 m (10' × 15') | |
| Recreation room | Lower level | 4.57 × 4.57 m (15' × 15') | |
| Other | Main level | 6'9 x 7'10 | |
| Primary Bedroom | Main level | 11'10 | |
| Living room | Main level | 15'6 x 15'10 | |
| Laundry room | Lower level | 1.83 × 1.83 m (6' × 6') | |
| Laundry room | Main level | 6'10 x 7'7 | |
| Kitchen | Main level | 10'4 | |
| Ensuite | Main level | 4-Piece | |
| Dining room | Main level | 9'10 x 10'9 | |
| Bedroom | Lower level | 9'10 x 9'10 | |
| Bedroom | Lower level | 9'10 | |
| Bedroom | Lower level | 17'9 | |
| Bedroom | Main level | 9'9 x 9'9 | |
| Bedroom | Main level | 8'8 x 10'9 | |
| Bathroom | Lower level | 4-Piece | |
| Bathroom | Main level | 4-Piece |
Location
Location is approximate. See nearby homes on the map
Listed by eXp Realty.

REALTOR®, REALTORS®, and the REALTOR® logo are certification marks that are owned by REALTOR® Canada Inc. and licensed exclusively to The Canadian Real Estate Association (CREA). These certification marks identify real estate professionals who are members of CREA and who must abide by CREA’s By-Laws, Rules, and the REALTOR® Code. The MLS® trademark and the MLS® logo are owned by CREA and identify the professional real estate services provided by members of CREA.
The information contained on this site is based in whole or in part on information that is provided by members of The Canadian Real Estate Association, who are responsible for its accuracy. CREA reproduces and distributes this information as a service for its members and assumes no responsibility for its accuracy.
Similar homes nearby
See more in Mill Bay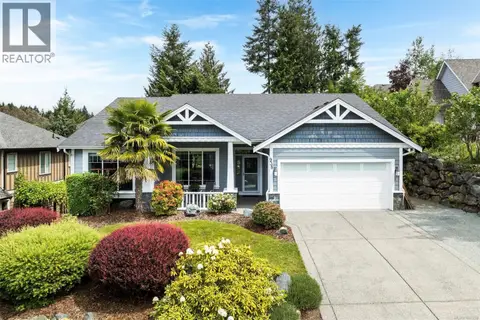 📷 50
$1,039,900
2 bd2 ba3 pk1758 ft²
938 Deloume Rd
Mill Bay, Mill Bay
Detached · MLS® 1037274 · Royal LePage Coast Capital - Sooke
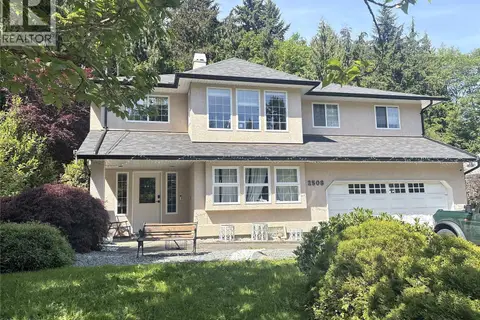 📷 31
$949,900
4 bd3 ba10 pk2720 ft²
2508 Fawn Rd
Mill Bay, Mill Bay
Pool
Detached · MLS® 1048832 · RE/MAX Generation
 📷 78
$1,132,000
4 bd3 ba6 pk2355 ft²
885 PRATT Rd
Mill Bay, Mill Bay
Detached · MLS® 1028469 · Royal LePage Duncan Realty
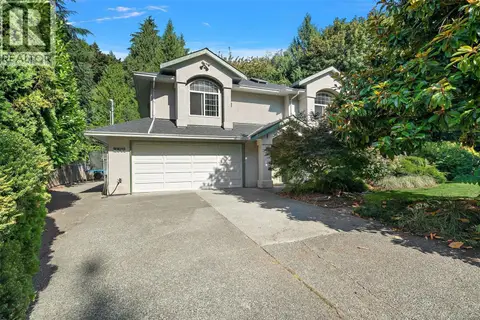 📷 33
$899,900
4 bd3 ba6 pk2439 ft²
2501 Fawn Rd
Mill Bay, Mill Bay
Detached · MLS® 1046710 · Coldwell Banker Oceanside Real Estate
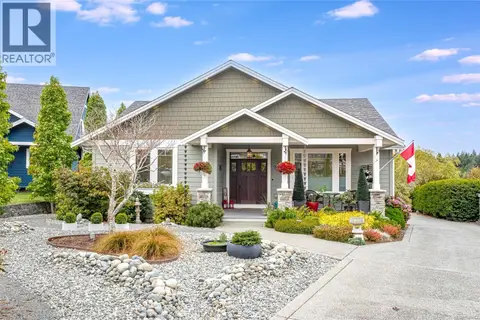 📷 64
$1,185,000
3 bd3 ba6 pk2059 ft²
2565 Faulkner Pl
Mill Bay, Mill Bay
Detached · MLS® 1049167 · Royal LePage Nanaimo Realty LD
 📷 47
$1,220,000
5 bd3 ba6 pk3268 ft²
929 Deloume Rd
Mill Bay, Mill Bay
Detached · MLS® 1050113 · Royal LePage Duncan Realty