885 PRATT Rd
Mill Bay, Mill Bay, BC, V0R2P1
Listed by Royal LePage Duncan Realty
$1,132,000
- 4 bedrooms
- 3 bathrooms
- 6 parking
- 2355 sq ft
Listed 222 days ago · MLS® 1028469
About this home
4-bedroom, 3-bathroom home offering 2,355 sq ft of well-designed living space on an extra large 0.375-acre lot in Mill Bay’s sought-after Mill Springs Village. Built in 2013, this main level entry home features the primary living areas on the main floor with additional bedrooms upstairs, creating a practical layout that works well for families. The bright main living space features vaulted ceilings, hardwood and tile flooring, and large windows that help fill the home with natural light. The kitchen is finished with quartz countertops and stainless steel appliances, offering a clean and functional space for everyday living and entertaining. Comfort is covered year-round with central heating and air conditioning. The spacious primary bedroom includes a walk-in closet and large ensuite, along with a unique balcony overlooking the main living space below. Upstairs bedrooms provide great flexibility for family members, guests, or home office space. Outside, the level backyard offers plenty of usable outdoor space for kids, pets, gardening, or entertaining. The oversized double garage of approximately 500 sq ft provides excellent parking and storage. Located in the family-friendly community of Mill Springs Village, with Deloume Trail and Park just down the street, this home offers a great opportunity to enjoy comfortable living in Mill Bay within the beautiful Cowichan Valley on Vancouver Island. (id:66966)
Details
- Type
- Detached
- Style
- Contemporary
- Size
- 2355 sq ft
- Garage
- Garage
- Property tax
- $6,225
- Maintenance fee
- $10/month
- Neighbourhood
- Mill Bay
- Municipality
- Mill Bay
Interior
- Fireplace
- Yes
- Appliances
- Washer, Refrigerator, Range - Electric, Dishwasher, Dryer, Microwave, Jetted Tub
Heating, cooling and services
- Heating
- Heat Pump, Forced air, Electric
- Air conditioning
- Central air conditioning, Air Conditioned
Building and exterior
- Style
- Contemporary
- Year built
- 2013
Parking
- Total parking
- 6
- Driveway and parking
- Garage, Additional Parking
Condo
- Monthly fee
- $10
Rooms
| Room | Level | Size | Features |
|---|---|---|---|
| Dining room | Main level | 12'3 x 12'0 | |
| Bedroom | Second level | 11'8 x 14'7 | |
| Bedroom | Second level | 10'11 x 15'4 | |
| Bathroom | Second level | 6'11 x 7'4 | |
| Ensuite | Second level | 12'1 x 10'8 | |
| Primary Bedroom | Second level | 19'11 x 15'1 | |
| Bathroom | Main level | 4'10 x 7'11 | |
| Bedroom | Main level | 15'3 x 11'2 | |
| Kitchen | Main level | 9'3 x 13'0 | |
| Living room | Main level | 31'5 x 28'9 | |
| Laundry room | Main level | 7'0 x 6'10 | |
| Entrance | Main level | 14'4 x 11'11 |
Location
Location is approximate. See nearby homes on the map
Listed by Royal LePage Duncan Realty.

REALTOR®, REALTORS®, and the REALTOR® logo are certification marks that are owned by REALTOR® Canada Inc. and licensed exclusively to The Canadian Real Estate Association (CREA). These certification marks identify real estate professionals who are members of CREA and who must abide by CREA’s By-Laws, Rules, and the REALTOR® Code. The MLS® trademark and the MLS® logo are owned by CREA and identify the professional real estate services provided by members of CREA.
The information contained on this site is based in whole or in part on information that is provided by members of The Canadian Real Estate Association, who are responsible for its accuracy. CREA reproduces and distributes this information as a service for its members and assumes no responsibility for its accuracy.
Similar homes nearby
See more in Mill Bay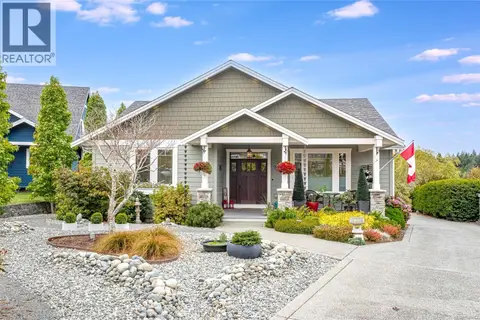 📷 64
$1,185,000
3 bd3 ba6 pk2059 ft²
2565 Faulkner Pl
Mill Bay, Mill Bay
Detached · MLS® 1049167 · Royal LePage Nanaimo Realty LD
 📷 47
$1,220,000
5 bd3 ba6 pk3268 ft²
929 Deloume Rd
Mill Bay, Mill Bay
Detached · MLS® 1050113 · Royal LePage Duncan Realty
 📷 50
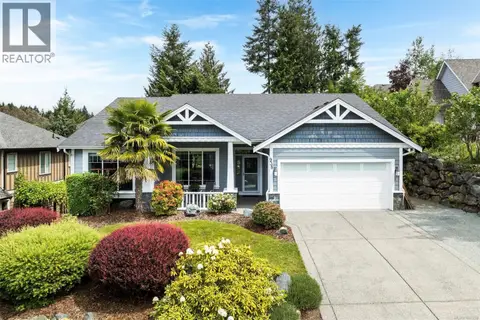
$1,039,900
2 bd2 ba3 pk1758 ft²
938 Deloume Rd
Mill Bay, Mill Bay
Detached · MLS® 1037274 · Royal LePage Coast Capital - Sooke
 📷 26
$1,024,000
6 bd3 ba4 pk3080 ft²
2544 Kinnoull Cres
Mill Bay, Mill Bay
Detached · MLS® 1042788 · eXp Realty
 📷 31
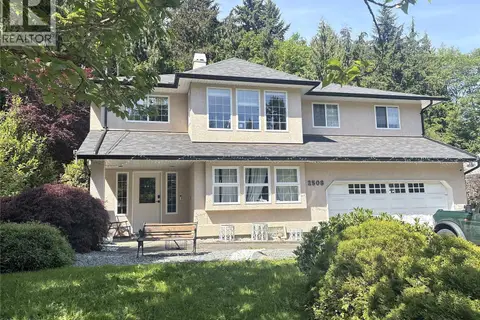
$949,900
4 bd3 ba10 pk2720 ft²
2508 Fawn Rd
Mill Bay, Mill Bay
Pool
Detached · MLS® 1048832 · RE/MAX Generation
 📷 70
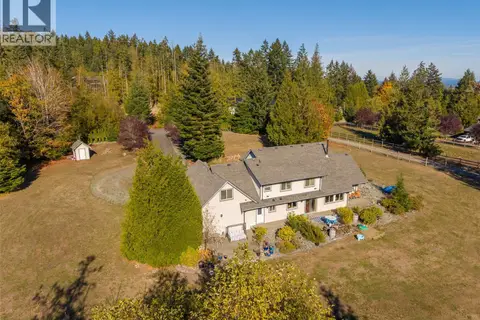
$1,350,000
6 bd3 ba2 pk3222 ft²
762 Memory Lane
Mill Bay, Mill Bay
Detached · MLS® 1052537 · RE/MAX Generation - The Neal Estate Group