9315 162 AV NW
Eaux Claires, Edmonton, AB, T5Z3N2
Listed by REMAX River City
$495,000
- 4 bedrooms
- 3 bathrooms
- 4 parking
- 1563 sq ft
Listed 61 days ago · MLS® E4505011
About this home
RARE, WALK OUT Bi-level w/ 2 KITCHENS! ALSO BACKING a LARGE PARK & GREEN SPACE in Eaux Claires! Inside you are welcomed to a BRIGHT, open foyer w/access to the DOUBLE ATTACHED GARAGE & finished WALKOUT basement . Upper floor has a LARGE bedroom, full bath & LAUNDRY ROOM w/a DEN, very convenient! Cook in the bright, WHITE ISLAND KITCHEN (has a solar tube) adjacent to the ample EAT IN NOOK; a FORMAL DINING & living room has a VAULTED CEILING & corner gas FIREPLACE to keep you COZY in winter. A lovely addition is the 4 SEASON SUNROOM, surrounded by GLASS WALLS, enjoy morning coffee or an evening chat. Base-Mint! Finished by the builder it has 2 SEPARATE ENTRANCES & 1 semi PRIVATE ENTRY all leading to a custom wine storage wall, 2 bedrooms, U-SHAPED SECOND KITCHEN, & living room, SEPARATE LAUNDRY & a full bath; it is in like new condition w/a Mediterranean theme. Furnace & H20 tanks are just a few years old. A COVERED PATIO leads to an English styled GARDEN, fully FENCED and a VISUAL TREAT by any standard! (id:66966)
Details
- Type
- Detached
- Style
- Bi-level
- Size
- 1563 sq ft
- Basement
- Finished, Full, Walk out
- Garage
- Garage
- Neighbourhood
- Eaux Claires
- Municipality
- Edmonton
Interior
- Fireplace
- Gas
- Appliances
- Washer, Refrigerator, Dishwasher, Stove, Dryer, Microwave, Microwave Range Hood Combo, Oven - Built-In, Garage door opener, Garage door opener remote(s), Washer/Dryer Stack-Up
Heating, cooling and services
- Heating
- Forced air
Building and exterior
- Style
- Bi-level
- Year built
- 2002
Parking
- Total parking
- 4
- Driveway and parking
- Attached Garage
Rooms
| Room | Level | Size | Features |
|---|---|---|---|
| Living room | Main level | 4.05 × 3.84 m (13'3" × 12'7") | |
| Dining room | Main level | 3.04 × 4.39 m (10' × 14'5") | |
| Kitchen | Main level | 3.23 × 4.39 m (10'7" × 14'5") | |
| Primary Bedroom | Upper Level | 4.7 × 3.58 m (15'5" × 11'9") | |
| Bedroom 2 | Main level | 2.85 × 3.44 m (9'4" × 11'3") | |
| Bedroom 3 | Basement | 3.5 × 2.79 m (11'6" × 9'2") | |
| Bedroom 4 | Basement | 2.42 × 3.21 m (7'11" × 10'6") | |
| Laundry room | Main level | 2.99 × 2.58 m (9'10" × 8'6") | |
| Second Kitchen | Basement | 3.51 × 3.98 m (11'6" × 13'1") | |
| Utility room | Basement | 2.17 × 1.17 m (7'1" × 3'10") | |
| Sunroom | Main level | 3.47 × 3.77 m (11'5" × 12'4") |
Location
Location is approximate. See nearby homes on the map
Listed by REMAX River City.

REALTOR®, REALTORS®, and the REALTOR® logo are certification marks that are owned by REALTOR® Canada Inc. and licensed exclusively to The Canadian Real Estate Association (CREA). These certification marks identify real estate professionals who are members of CREA and who must abide by CREA’s By-Laws, Rules, and the REALTOR® Code. The MLS® trademark and the MLS® logo are owned by CREA and identify the professional real estate services provided by members of CREA.
The information contained on this site is based in whole or in part on information that is provided by members of The Canadian Real Estate Association, who are responsible for its accuracy. CREA reproduces and distributes this information as a service for its members and assumes no responsibility for its accuracy.
Similar homes nearby
See more in Edmonton 📷 58
$455,000
4 bd4 ba4 pk1245 ft²
16119 95 ST NW
Eaux Claires, Edmonton
Detached · MLS® E4507657 · RE/MAX Elite
 📷 44
$429,908
4 bd3 ba4 pk1292 ft²
16112 92 ST NW
Eaux Claires, Edmonton
Detached · MLS® E4512724 · Royal Lepage Arteam Realty
 📷 29
$495,000
7 bd4 ba2053 ft²
3139 34B AV NW
Wild Rose, Edmonton
Detached · MLS® E4488074 · Century 21 Quantum Realty
 📷 40
$495,000
4 bd3 ba1152 ft²
7312 137 AV NW
Kildare, Edmonton
Detached · MLS® E4498511 · ComFree
 📷 72
$495,000
4 bd4 ba4 pk1539 ft²
3150 Carpenter Landing SW
Chappelle Area, Edmonton
Detached · MLS® E4503517 · Liv Real Estate
 📷 45
$495,000
4 bd3 ba4 pk1508 ft²
9312 151 AV NW
Evansdale, Edmonton
Detached · MLS® E4509838 · Royal Lepage Arteam Realty
 📷 48
$495,000
3 bd3 ba1951 ft²
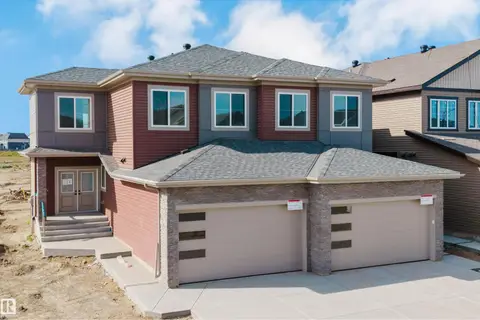
8506 223A ST NW
Rosenthal (Edmonton), Edmonton
Multiplex
Duplex · MLS® E4510098 · Sterling Real Estate
 📷 48
$495,000
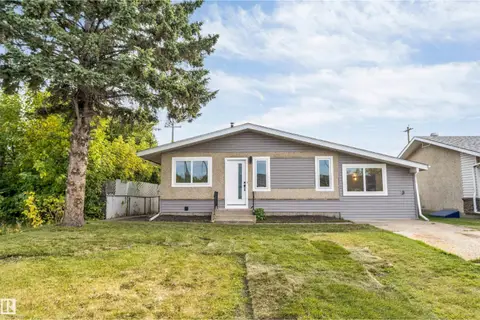
5 bd3 ba1122 ft²
12811 135 ST NW
Athlone, Edmonton
Detached · MLS® E4511685 · MaxWell Polaris