9312 151 AV NW
Evansdale, Edmonton, AB, T5E2P9
Listed by Royal Lepage Arteam Realty
$495,000
- 4 bedrooms
- 3 bathrooms
- 4 parking
- 1508 sq ft
Listed 29 days ago · MLS® E4509838
About this home
Timeless mid-century design meets modern comfort in this renovated bungalow offering over 3,000 sq. ft. of developed living space. Set on a large, mature lot with striking stone exterior accents and a stone-laid driveway, this home delivers outstanding curb appeal and a functional layout for families and entertainers alike. The main floor features a spacious formal living room, elegant dining room, bright family room overlooking the rear deck, and a well-appointed kitchen designed for everyday living. With 4 bedrooms (2 up, 2 down) and 3 full bathrooms, there's plenty of room for everyone. The fully finished basement boasts two additional bedrooms and a massive recr room perfect for movie nights, games, or a home gym. Numerous upgrades throughout the years include newer windows, furnace, hot water tank, and much more, providing peace of mind for years to come. Completing the home is a DOUBLE ATTACHED GARAGE and an unbeatable central location close all your needs. Exceptional space, character and location! (id:66966)
Details
- Type
- Detached
- Style
- Bungalow
- Size
- 1508 sq ft
- Basement
- Finished, Full
- Garage
- Garage
- Neighbourhood
- Evansdale
- Municipality
- Edmonton
Interior
- Fireplace
- Wood
- Appliances
- Refrigerator, Dishwasher, Stove, Dryer
Heating, cooling and services
- Heating
- Forced air
Building and exterior
- Style
- Bungalow
- Year built
- 1972
Parking
- Total parking
- 4
- Driveway and parking
- Attached Garage
Rooms
| Room | Level | Size | Features |
|---|---|---|---|
| Living room | Main level | 5.6 × 3.55 m (18'4" × 11'8") | |
| Dining room | Main level | 3.6 × 3.06 m (11'10" × 10') | |
| Kitchen | Main level | 4.14 × 2.74 m (13'7" × 9') | |
| Family room | Main level | 4.22 × 4.18 m (13'10" × 13'9") | |
| Primary Bedroom | Main level | 4.25 × 3.82 m (13'11" × 12'6") | |
| Bedroom 2 | Main level | 3.63 × 2.94 m (11'11" × 9'8") | |
| Bedroom 3 | Basement | 3.74 × 3.55 m (12'3" × 11'8") | |
| Bedroom 4 | Basement | 4.55 × 3.12 m (14'11" × 10'3") |
Location
Location is approximate. See nearby homes on the map
Listed by Royal Lepage Arteam Realty.

REALTOR®, REALTORS®, and the REALTOR® logo are certification marks that are owned by REALTOR® Canada Inc. and licensed exclusively to The Canadian Real Estate Association (CREA). These certification marks identify real estate professionals who are members of CREA and who must abide by CREA’s By-Laws, Rules, and the REALTOR® Code. The MLS® trademark and the MLS® logo are owned by CREA and identify the professional real estate services provided by members of CREA.
The information contained on this site is based in whole or in part on information that is provided by members of The Canadian Real Estate Association, who are responsible for its accuracy. CREA reproduces and distributes this information as a service for its members and assumes no responsibility for its accuracy.
Similar homes nearby
See more in Edmonton 📷 75
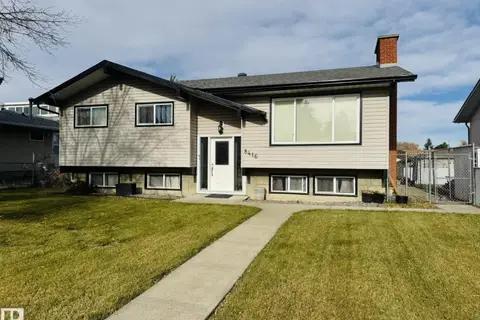
$474,900
6 bd2 ba5 pk1757 ft²
14916 94 ST NW
Evansdale, Edmonton
Detached · MLS® E4509408 · Linc Realty Advisors Inc
 📷 17
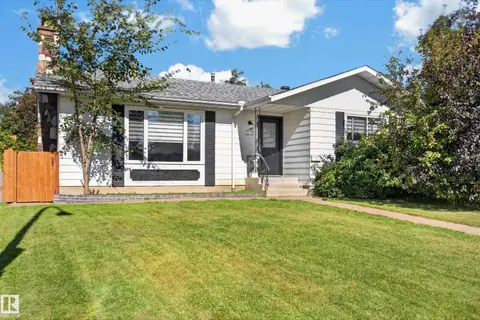
$469,900
4 bd3 ba1190 ft²
8416 145 AV NW
Evansdale, Edmonton
Detached · MLS® E4513244 · MaxWell Polaris
 📷 37
$457,900
5 bd3 ba1212 ft²
9212 150 AV NW
Evansdale, Edmonton
Detached · MLS® E4509756 · RE/MAX Excellence
 📷 54
$445,000
3 bd3 ba1671 ft²
15228 84 ST NW
Evansdale, Edmonton
Detached · MLS® E4511456 · MaxWell Progressive
 📷 58
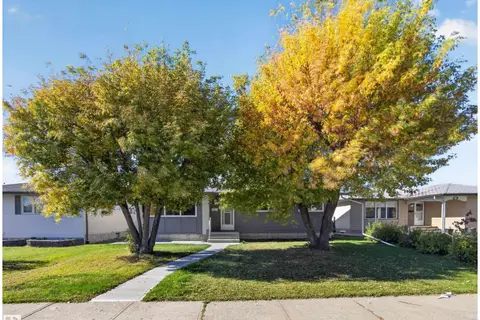
$429,900
5 bd3 ba1195 ft²
8508 149A AV NW
Evansdale, Edmonton
Detached · MLS® E4511512 · REMAX River City
 New
📷 51
$424,900
4 bd2 ba1012 ft²
15124 88A ST NW
Evansdale, Edmonton
Detached · MLS® E4513740 · RE/MAX Excellence
 📷 61
$415,000
4 bd2 ba4 pk1033 ft²
8836 150 AV NW
Evansdale, Edmonton
Detached · MLS® E4510470 · RE/MAX Elite
 📷 66
$410,000
5 bd2 ba995 ft²
9315 151 AV NW
Evansdale, Edmonton
Detached · MLS® E4512149 · Sterling Real Estate