12811 135 ST NW
Athlone, Edmonton, AB, T5I1Y3
Listed by MaxWell Polaris
$495,000
- 5 bedrooms
- 3 bathrooms
- 1122 sq ft
Listed 18 days ago · MLS® E4511685
About this home
FULLY RENOVATED | 5 BEDROOMS | 3 BATHROOMS | 2 LIVING AREAS | SEPARATE ENTRANCE TO TWO BEDROOM BASEMENT. Welcome to this extensively renovated 5-bedroom, 3-bathroom home featuring 3 bedrooms and 2 bathrooms on the main floor, plus a newly finished basement with 2 bedrooms, a full bathroom, separate kitchen and laundry. Enjoy 2 living areas, a custom kitchen, wet bar, and modern finishes throughout. Major upgrades include new windows, siding, roof, doors, flooring, major plumbing, electrical, furnace, hot water tank, upstairs appliances, garage door and landscaping. Double car garage. Situated on a large 575+ SQM (0.14 acre) lot. Move-in ready and perfect for families or extended living! (id:66966)
Details
- Type
- Detached
- Style
- Bungalow
- Size
- 1122 sq ft
- Basement
- Finished, Full
- Garage
- Garage
- Neighbourhood
- Athlone
- Municipality
- Edmonton
Interior
- Fireplace
- No
- Appliances
- Gas stove(s), Dishwasher, Stove, Dryer, Microwave Range Hood Combo, Hood Fan, Storage Shed, Two stoves, Two Washers, Garage door opener remote(s), Two Refrigerators
Heating, cooling and services
- Heating
- Forced air
Building and exterior
- Style
- Bungalow
- Year built
- 1957
Parking
- Driveway and parking
- Detached Garage
Rooms
| Room | Level | Size | Features |
|---|---|---|---|
| Living room | Main level | 18'1 x 16'2 | |
| Dining room | Main level | 16'1 x 10'2 | |
| Kitchen | Main level | 8'7 x 12'8 | |
| Primary Bedroom | Main level | 12'5 x 8'8 | |
| Bedroom 2 | Main level | 10'3 x 12'9 | |
| Bedroom 3 | Main level | 8'3 x 12'2 | |
| Bedroom 4 | Basement | 10'6 x 12'9 | |
| Bedroom 5 | Basement | 12'1 x 10'9 | |
| Mud room | Main level | 3'3 x 8'8 | |
| Recreation room | Basement | 18'1 x 12'8 | |
| Utility room | Basement | 7'11 |
Location
Location is approximate. See nearby homes on the map
Listed by MaxWell Polaris.

REALTOR®, REALTORS®, and the REALTOR® logo are certification marks that are owned by REALTOR® Canada Inc. and licensed exclusively to The Canadian Real Estate Association (CREA). These certification marks identify real estate professionals who are members of CREA and who must abide by CREA’s By-Laws, Rules, and the REALTOR® Code. The MLS® trademark and the MLS® logo are owned by CREA and identify the professional real estate services provided by members of CREA.
The information contained on this site is based in whole or in part on information that is provided by members of The Canadian Real Estate Association, who are responsible for its accuracy. CREA reproduces and distributes this information as a service for its members and assumes no responsibility for its accuracy.
Similar homes nearby
See more in Edmonton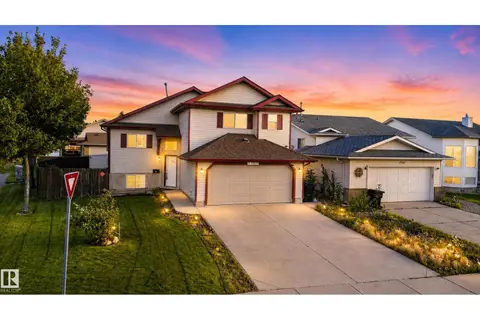 📷 55
$485,000
5 bd3 ba1333 ft²
13803 130A AV NW
Athlone, Edmonton
Detached · MLS® E4506015 · Century 21 All Stars Realty Ltd
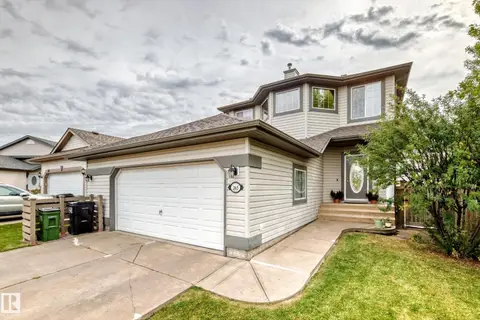 📷 46
$509,900
4 bd3 ba1639 ft²
265 DUNVEGAN RD NW
Athlone, Edmonton
Detached · MLS® E4510179 · 2% Realty Pro
 📷 40
$455,880
4 bd3 ba4 pk1044 ft²
251 DUNVEGAN RD NW
Athlone, Edmonton
Detached · MLS® E4499571 · Century 21 Leading
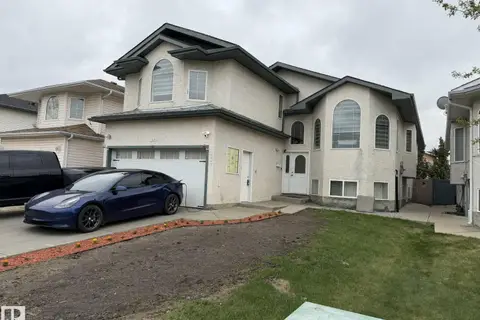 📷 29
$495,000
7 bd4 ba2053 ft²
3139 34B AV NW
Wild Rose, Edmonton
Detached · MLS® E4488074 · Century 21 Quantum Realty
 📷 40
$495,000
4 bd3 ba1152 ft²
7312 137 AV NW
Kildare, Edmonton
Detached · MLS® E4498511 · ComFree
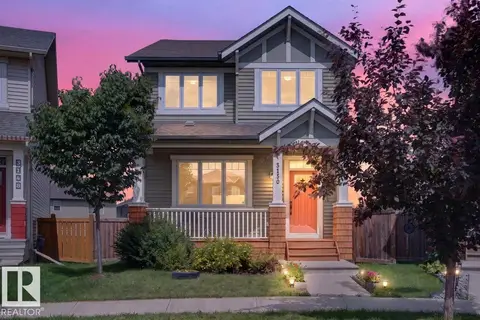 📷 72
$495,000
4 bd4 ba4 pk1539 ft²
3150 Carpenter Landing SW
Chappelle Area, Edmonton
Detached · MLS® E4503517 · Liv Real Estate
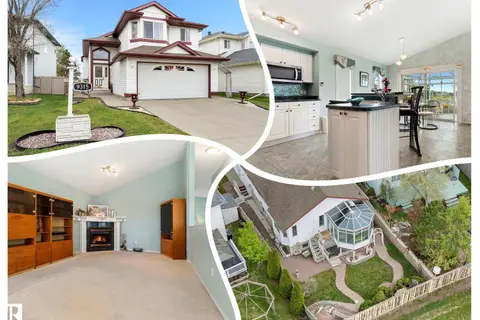 📷 75
$495,000
4 bd3 ba4 pk1563 ft²
9315 162 AV NW
Eaux Claires, Edmonton
Detached · MLS® E4505011 · REMAX River City
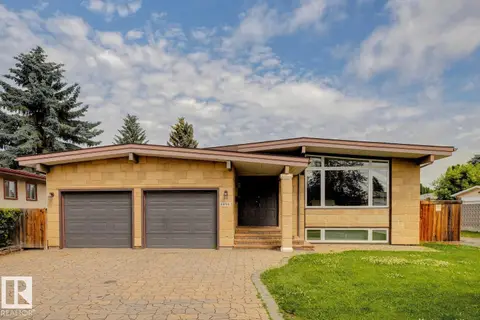 📷 45
$495,000
4 bd3 ba4 pk1508 ft²
9312 151 AV NW
Evansdale, Edmonton
Detached · MLS® E4509838 · Royal Lepage Arteam Realty