265 DUNVEGAN RD NW
Athlone, Edmonton, AB, T5L5E5
Listed by 2% Realty Pro
$509,900
- 4 bedrooms
- 3 bathrooms
- 1639 sq ft
Listed 27 days ago · MLS® E4510179
About this home
Welcome to this custom-built Athlone home, proudly offered by the original owners and well maintained throughout. The open-concept main floor features a blend of hardwood and slate flooring, a kitchen with quartz countertops, a large island with breakfast bar, walk-through corner pantry and generous dining area. The inviting living room is highlighted by a gas fireplace, creating a warm and comfortable space. Upstairs, you’ll find three bedrooms, including a spacious primary suite with a walk-in closet, 4-piece ensuite and private balcony offering views of the downtown skyline. The mostly finished basement features new carpet, a 4th bedroom, family room, versatile flex space ideal for a home gym or office, rough-in for a bathroom and a large storage room. Outside, enjoy a fenced and landscaped backyard with a patio area. Additional features include fresh paint throughout, newer hot water tank and shingles, and custom blinds. Conveniently located with easy access to the Yellowhead, schools and shopping. (id:66966)
Details
- Type
- Detached
- Size
- 1639 sq ft
- Basement
- Partially finished, Full
- Garage
- Garage
- Neighbourhood
- Athlone
- Municipality
- Edmonton
Interior
- Fireplace
- Gas
- Appliances
- Washer, Refrigerator, Dishwasher, Stove, Dryer, Microwave, Alarm System, Hood Fan, Storage Shed, Window Coverings, Garage door opener, Garage door opener remote(s)
Heating, cooling and services
- Heating
- Forced air
Building and exterior
- Year built
- 2001
Parking
- Driveway and parking
- Attached Garage
Rooms
| Room | Level | Size | Features |
|---|---|---|---|
| Living room | Main level | 5.17 × 3.59 | |
| Dining room | Main level | 4.10 × 2.45 | |
| Kitchen | Main level | 4.15 × 3.27 | |
| Family room | Basement | 4.39 × 4.28 | |
| Primary Bedroom | Upper Level | 3.41 × 4.04 | |
| Bedroom 2 | Upper Level | 3.13 × 3.04 | |
| Bedroom 3 | Upper Level | 3.04 × 3.36 | |
| Bedroom 4 | Basement | 4.08 × 3.32 | |
| Laundry room | Main level | 1.76 × 0.90 |
Location
Location is approximate. See nearby homes on the map
Listed by 2% Realty Pro.

REALTOR®, REALTORS®, and the REALTOR® logo are certification marks that are owned by REALTOR® Canada Inc. and licensed exclusively to The Canadian Real Estate Association (CREA). These certification marks identify real estate professionals who are members of CREA and who must abide by CREA’s By-Laws, Rules, and the REALTOR® Code. The MLS® trademark and the MLS® logo are owned by CREA and identify the professional real estate services provided by members of CREA.
The information contained on this site is based in whole or in part on information that is provided by members of The Canadian Real Estate Association, who are responsible for its accuracy. CREA reproduces and distributes this information as a service for its members and assumes no responsibility for its accuracy.
Similar homes nearby
See more in Edmonton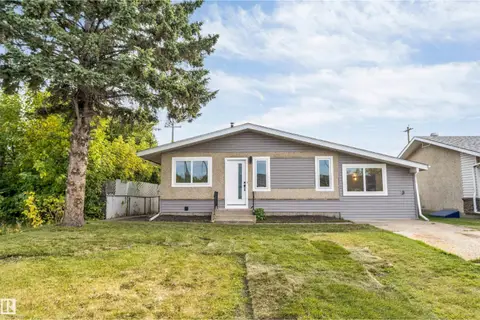 📷 48
$495,000
5 bd3 ba1122 ft²
12811 135 ST NW
Athlone, Edmonton
Detached · MLS® E4511685 · MaxWell Polaris
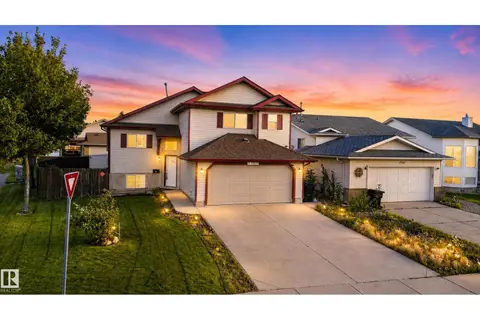 📷 55
$485,000
5 bd3 ba1333 ft²
13803 130A AV NW
Athlone, Edmonton
Detached · MLS® E4506015 · Century 21 All Stars Realty Ltd
 📷 40
$455,880
4 bd3 ba4 pk1044 ft²
251 DUNVEGAN RD NW
Athlone, Edmonton
Detached · MLS® E4499571 · Century 21 Leading
 📷 44
$599,000
2 bd2 ba4 pk1547 ft²
13725 131B AV NW
Athlone, Edmonton
Detached · MLS® E4511341 · Homes & Gardens Real Estate Limited
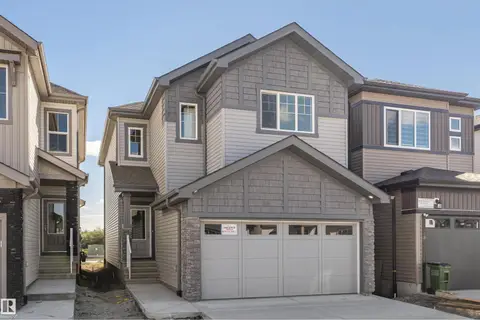 📷 21
$509,900
3 bd3 ba4 pk1891 ft²
20841 15a AV NW
Stillwater, Edmonton
Detached · MLS® E4485357 · Century 21 All Stars Realty Ltd
 📷 69
$509,900
6 bd4 ba2178 ft²
712 LEE RIDGE RD NW
Lee Ridge, Edmonton
Detached · MLS® E4492437 · Nationwide Realty Corp
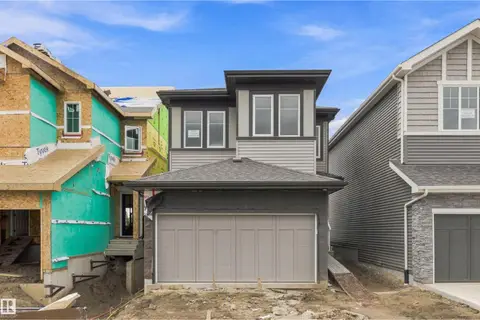 📷 29
$509,900
3 bd3 ba4 pk1707 ft²
15768 7 ST NE
Quarry Ridge, Edmonton
Detached · MLS® E4509693 · Century 21 All Stars Realty Ltd
 📷 75
$509,900
4 bd4 ba4 pk1698 ft²
458 MACEWAN RD SW
Macewan, Edmonton
Detached · MLS® E4510778 · Coldwell Banker Mountain Central