15768 7 ST NE
Quarry Ridge, Edmonton, AB, T5Y4M6
Listed by Century 21 All Stars Realty Ltd
$509,900
- 3 bedrooms
- 3 bathrooms
- 4 parking
- 1707 sq ft
Listed 30 days ago · MLS® E4509693
About this home
Welcome home to the Bedford Z — a beautifully designed 1700 sqft two-storey in the sought-after community of Quarry Vista. Thoughtfully crafted with modern finishes and timeless details, this home features A SEPARATE SIDE ENTRANCE, 9' ceilings on the main floor and quartz countertops throughout. The open-concept layout is ideal for entertaining, with a spacious great room, bright dining area, and stylish kitchen that’s equal parts functional and beautiful with quartz counters and gorgeous tile backsplash. Upstairs, you’ll find 3 generous bedrooms including a luxurious primary suite with a walk-in closet and ensuite, plus a central bonus room perfect for family movie nights. Complete with a double attached garage and located steps from parks & minutes from schools and many amenities. PLUS $5000 BRICK CREDIT! HOME IS COMPLETE. PICTURES ARE OF SHOW HOME; ACTUAL HOME, PLANS, FIXTURES, AND FINISHES MAY VARY AND ARE SUBJECT TO AVAILABILITY/CHANGES. (id:66966)
Details
- Type
- Detached
- Size
- 1707 sq ft
- Basement
- Unfinished, Full
- Garage
- Garage
- Neighbourhood
- Quarry Ridge
- Municipality
- Edmonton
Interior
- Fireplace
- Insert, Electric
Heating, cooling and services
- Heating
- Forced air
Building and exterior
- Year built
- 2026
Parking
- Total parking
- 4
- Driveway and parking
- Attached Garage
Rooms
| Room | Level | Size | Features |
|---|---|---|---|
| Living room | Main level | 3.46 × 3.54 m (11'4" × 11'7") | |
| Dining room | Main level | 2.92 × 3.51 m (9'7" × 11'6") | |
| Kitchen | Main level | 3.15 × 3.61 m (10'4" × 11'10") | |
| Primary Bedroom | Upper Level | 3.64 × 3.74 m (11'11" × 12'3") | |
| Bedroom 2 | Upper Level | 2.61 × 3.63 m (8'7" × 11'11") | |
| Bedroom 3 | Upper Level | 2.42 × 3.14 m (7'11" × 10'4") | |
| Bonus Room | Upper Level | 2.68 × 3.3 m (8'10" × 10'10") | |
| Laundry room | Upper Level | 2.62 × 1.94 m (8'7" × 6'4") |
Location
Location is approximate. See nearby homes on the map
Listed by Century 21 All Stars Realty Ltd.

REALTOR®, REALTORS®, and the REALTOR® logo are certification marks that are owned by REALTOR® Canada Inc. and licensed exclusively to The Canadian Real Estate Association (CREA). These certification marks identify real estate professionals who are members of CREA and who must abide by CREA’s By-Laws, Rules, and the REALTOR® Code. The MLS® trademark and the MLS® logo are owned by CREA and identify the professional real estate services provided by members of CREA.
The information contained on this site is based in whole or in part on information that is provided by members of The Canadian Real Estate Association, who are responsible for its accuracy. CREA reproduces and distributes this information as a service for its members and assumes no responsibility for its accuracy.
Similar homes nearby
See more in Edmonton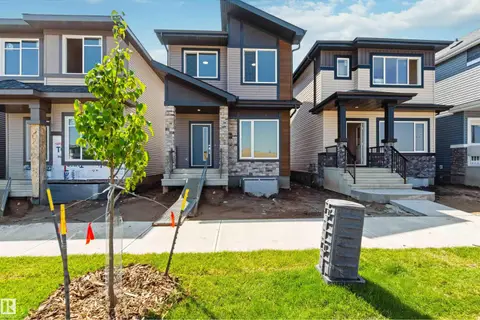 📷 20
$484,999
3 bd3 ba1787 ft²
223 157 AV NE NE
Quarry Ridge, Edmonton
Detached · MLS® E4499474 · CIR Realty
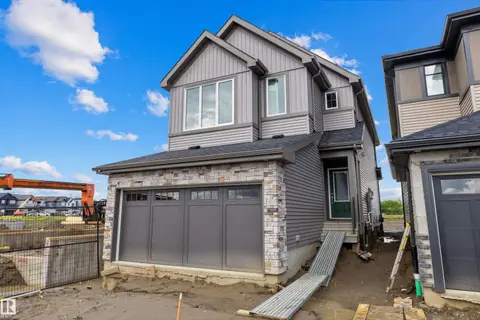 📷 38
$534,900
3 bd3 ba1908 ft²
15744 7 ST NE
Quarry Ridge, Edmonton
Detached · MLS® E4508938 · Exp Realty
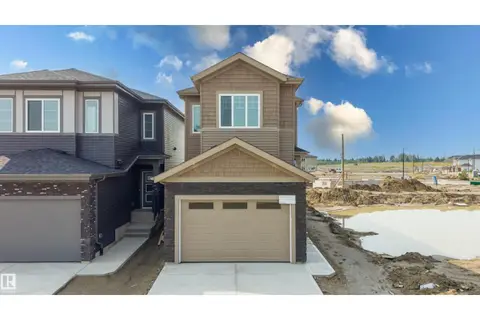 📷 48
$549,900
3 bd3 ba2052 ft²
723 158 AV NE
Quarry Ridge, Edmonton
Detached · MLS® E4502403 · Sterling Real Estate
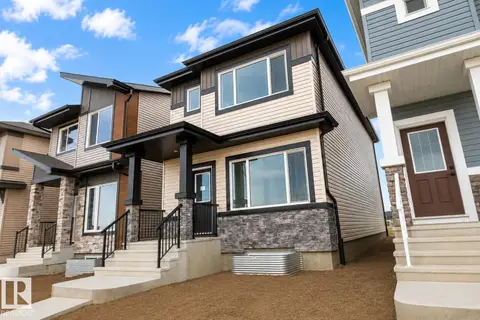 📷 33
$469,900
4 bd3 ba1614 ft²
219 157 AV NE
Quarry Ridge, Edmonton
Detached · MLS® E4504437 · RE/MAX Professionals
 📷 35
$469,888
3 bd3 ba1537 ft²
15656 3 ST NE
Quarry Ridge, Edmonton
Detached · MLS® E4508939 · Exp Realty
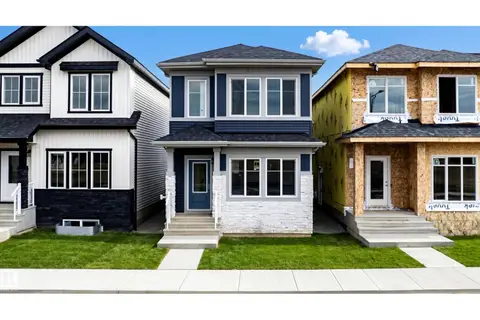 📷 28
$459,900
3 bd3 ba1587 ft²
231 157 AV NE
Quarry Ridge, Edmonton
Detached · MLS® E4510752 · Century 21 All Stars Realty Ltd
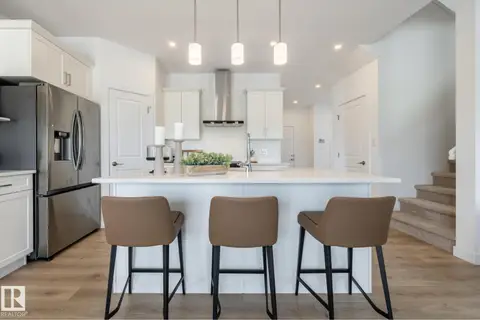 📷 20
$579,900
4 bd3 ba4 pk2021 ft²
307 158 AV NE
Quarry Ridge, Edmonton
Detached · MLS® E4512255 · Century 21 All Stars Realty Ltd
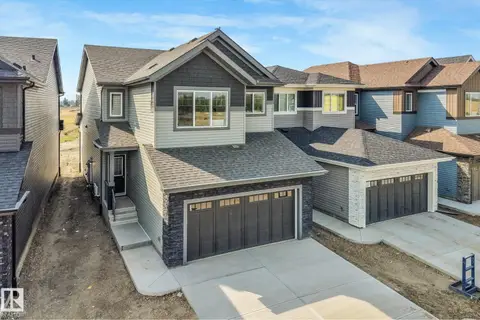 📷 59
$607,500
4 bd4 ba2242 ft²
511 157 AV NE
Quarry Ridge, Edmonton
Detached · MLS® E4506054 · RE/MAX Professionals