511 157 AV NE
Quarry Ridge, Edmonton, AB, T5Y4N2
Listed by RE/MAX Professionals
$607,500
- 4 bedrooms
- 4 bathrooms
- 2242 sq ft
Listed 54 days ago · MLS® E4506054
About this home
WELCOME HOME to Quarry Vista! Just minutes from a Quarry Ridge golf course, this Montorio built 2 storey home has everything to offer. The beautifully appointed kitchen is designed for both everyday living and entertaining, featuring quartz countertops throughout, a convenient walk-through pantry and included appliances. A rare main floor bedroom and full bathroom provide excellent flexibility for guests, extended family, or a home office. Upstairs, you'll find a spacious bonus room, convenient second-floor laundry, and comfortable bedrooms, including a primary retreat complete with a walk-in closet and a luxurious ensuite featuring a relaxing drop-in tub. Additional features include triple-pane Low-E windows, a high-efficiency furnace, smart home security system, stylish railing along the staircase, double attached garage and a separate side entrance offering excellent future potential. (id:66966)
Details
- Type
- Detached
- Size
- 2242 sq ft
- Basement
- Unfinished, Full
- Garage
- Garage
- Neighbourhood
- Quarry Ridge
- Municipality
- Edmonton
Interior
- Fireplace
- No
- Appliances
- Washer, Refrigerator, Dishwasher, Stove, Dryer, Alarm System, Microwave Range Hood Combo, Garage door opener, Garage door opener remote(s)
Heating, cooling and services
- Heating
- Forced air
Building and exterior
- Year built
- 2026
Parking
- Driveway and parking
- Attached Garage
Rooms
| Room | Level | Size | Features |
|---|---|---|---|
| Living room | Main level | 3.85 × 3.99 m (12'8" × 13'1") | |
| Dining room | Main level | 2.74 × 2.79 m (9' × 9'2") | |
| Kitchen | Main level | 3.97 × 3.86 m (13' × 12'8") | |
| Family room | Upper Level | 3.88 × 4.99 m (12'9" × 16'4") | |
| Primary Bedroom | Upper Level | 6.46 × 3.53 m (21'2" × 11'7") | |
| Bedroom 2 | Upper Level | 3.14 × 2.82 m (10'4" × 9'3") | |
| Bedroom 3 | Upper Level | 3.3 × 3.11 m (10'10" × 10'2") | |
| Bedroom 4 | Main level | 2.85 × 2.94 m (9'4" × 9'8") | |
| Laundry room | Upper Level |
Location
Location is approximate. See nearby homes on the map
Listed by RE/MAX Professionals.

REALTOR®, REALTORS®, and the REALTOR® logo are certification marks that are owned by REALTOR® Canada Inc. and licensed exclusively to The Canadian Real Estate Association (CREA). These certification marks identify real estate professionals who are members of CREA and who must abide by CREA’s By-Laws, Rules, and the REALTOR® Code. The MLS® trademark and the MLS® logo are owned by CREA and identify the professional real estate services provided by members of CREA.
The information contained on this site is based in whole or in part on information that is provided by members of The Canadian Real Estate Association, who are responsible for its accuracy. CREA reproduces and distributes this information as a service for its members and assumes no responsibility for its accuracy.
Similar homes nearby
See more in Edmonton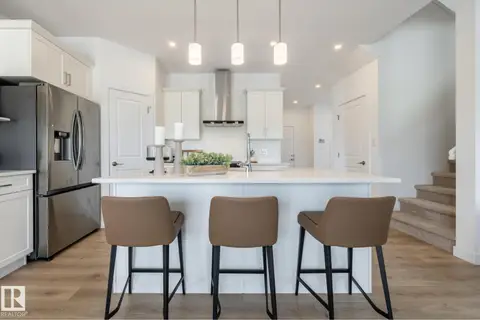 📷 20
$579,900
4 bd3 ba4 pk2021 ft²
307 158 AV NE
Quarry Ridge, Edmonton
Detached · MLS® E4512255 · Century 21 All Stars Realty Ltd
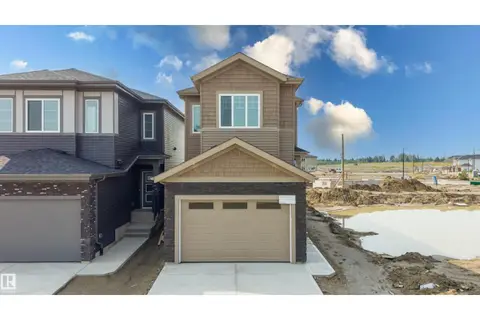 📷 48
$549,900
3 bd3 ba2052 ft²
723 158 AV NE
Quarry Ridge, Edmonton
Detached · MLS® E4502403 · Sterling Real Estate
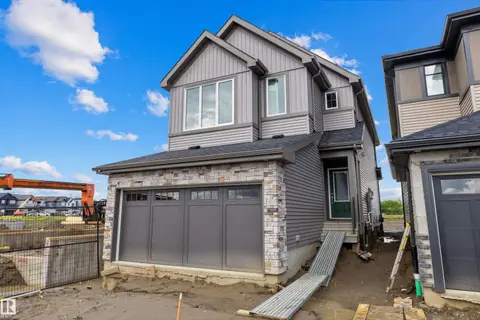 📷 38
$534,900
3 bd3 ba1908 ft²
15744 7 ST NE
Quarry Ridge, Edmonton
Detached · MLS® E4508938 · Exp Realty
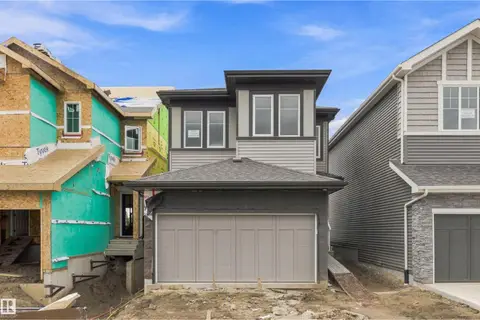 📷 29
$509,900
3 bd3 ba4 pk1707 ft²
15768 7 ST NE
Quarry Ridge, Edmonton
Detached · MLS® E4509693 · Century 21 All Stars Realty Ltd
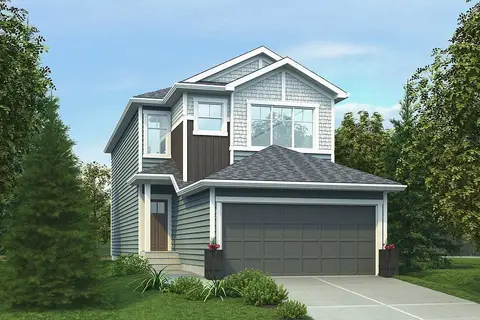 📷 57
$606,600
4 bd3 ba4 pk1971 ft²
18651 19 AV NW
River's Edge, Edmonton
Detached · MLS® E4502801 · Exp Realty
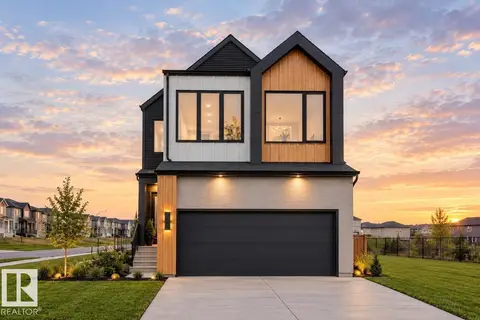 📷 25
$608,800
3 bd3 ba4 pk2301 ft²
7351 KLAPSTEIN CR SW
Keswick, Edmonton
Detached · MLS® E4495108 · Bode
 📷 70
$608,888
4 bd3 ba2272 ft²
4231 206 ST NW
Edgemont (Edmonton), Edmonton
Detached · MLS® E4513469 · Evertrust Realty
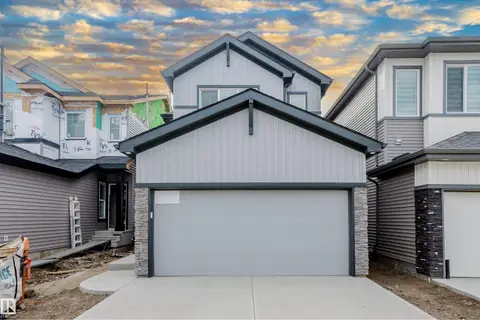 📷 53
$608,895
4 bd3 ba4 pk2074 ft²
6215 29 AV SW
Mattson, Edmonton
Detached · MLS® E4512033 · KIC Realty