8506 223A ST NW
Rosenthal (Edmonton), Edmonton, AB, T5T8A2
Listed by Sterling Real Estate
$495,000
- 3 bedrooms
- 3 bathrooms
- 1951 sq ft
Listed 28 days ago · MLS® E4510098
About this home
Welcome to this spacious Corner lot 3 bedroom, 3 bathroom duplex in Rosenthal. The main floor features sleek vinyl flooring throughout the entry and a functional layout with a den and full bathroom, offering added flexibility for a home office or guest space. A convenient mudroom provides everyday organization and access. The kitchen is designed with an extended layout that opens into the dining area and includes a pantry for additional storage. The great room features a fireplace feature wall and an open to above design, creating an open and connected main living space. Upstairs offers three bedrooms, two bathrooms, and a bonus room. The primary bedroom is well sized and includes a 5-piece ensuite. The basement is unfinished and features a separate side entrance. (id:66966)
Details
- Type
- Duplex
- Size
- 1951 sq ft
- Basement
- Unfinished, Full
- Garage
- Garage
- Neighbourhood
- Rosenthal (Edmonton)
- Municipality
- Edmonton
Interior
- Fireplace
- Electric
- Appliances
- Washer, Refrigerator, Dishwasher, Stove, Dryer, Hood Fan, Window Coverings, Garage door opener, Garage door opener remote(s)
Heating, cooling and services
- Heating
- Forced air
Building and exterior
- Year built
- 2026
Parking
- Driveway and parking
- Attached Garage
Rooms
| Room | Level | Size | Features |
|---|---|---|---|
| Living room | Main level | ||
| Dining room | Main level | ||
| Kitchen | Main level | ||
| Den | Main level | ||
| Primary Bedroom | Upper Level | ||
| Bedroom 2 | Upper Level | ||
| Bedroom 3 | Upper Level | ||
| Bonus Room | Upper Level |
Location
Location is approximate. See nearby homes on the map
Listed by Sterling Real Estate.

REALTOR®, REALTORS®, and the REALTOR® logo are certification marks that are owned by REALTOR® Canada Inc. and licensed exclusively to The Canadian Real Estate Association (CREA). These certification marks identify real estate professionals who are members of CREA and who must abide by CREA’s By-Laws, Rules, and the REALTOR® Code. The MLS® trademark and the MLS® logo are owned by CREA and identify the professional real estate services provided by members of CREA.
The information contained on this site is based in whole or in part on information that is provided by members of The Canadian Real Estate Association, who are responsible for its accuracy. CREA reproduces and distributes this information as a service for its members and assumes no responsibility for its accuracy.
Similar homes nearby
See more in Edmonton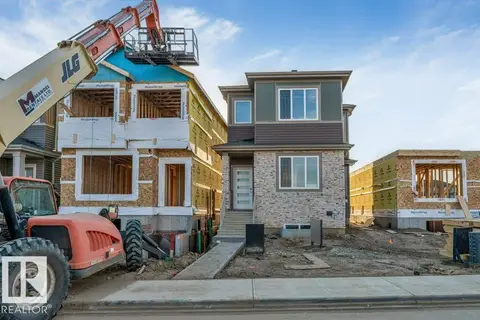 📷 35
$499,900
3 bd3 ba1754 ft²
8416 226 ST NW
Rosenthal (Edmonton), Edmonton
Detached · MLS® E4512112 · LPT Realty
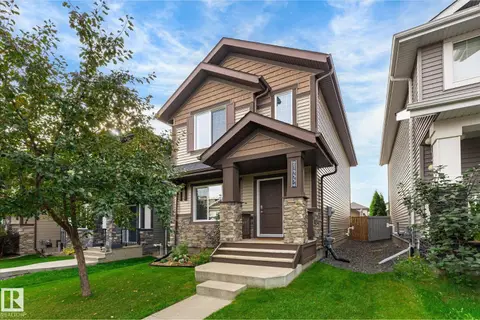 📷 56
$507,500
4 bd4 ba1573 ft²
21935 91 AV NW
Rosenthal (Edmonton), Edmonton
Detached · MLS® E4510280 · REMAX River City
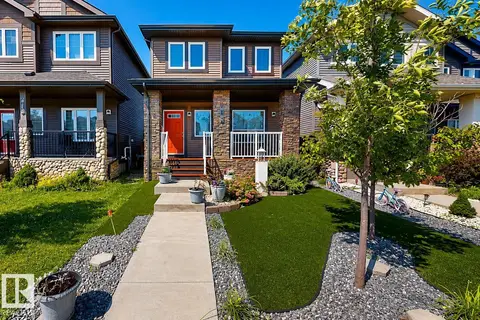 📷 15
$508,000
4 bd4 ba1582 ft²
8172 226 ST NW
Rosenthal (Edmonton), Edmonton
Detached · MLS® E4501447 · ComFree
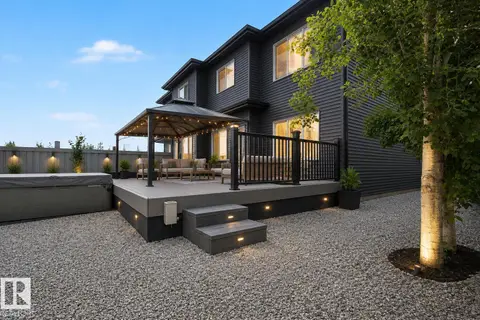 📷 41
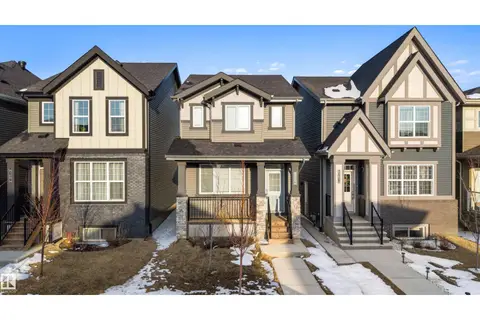
$510,000
3 bd4 ba4 pk1798 ft²
8005 223 ST NW
Rosenthal (Edmonton), Edmonton
Multiplex
Duplex · MLS® E4498837 · Liv Real Estate
 📷 49
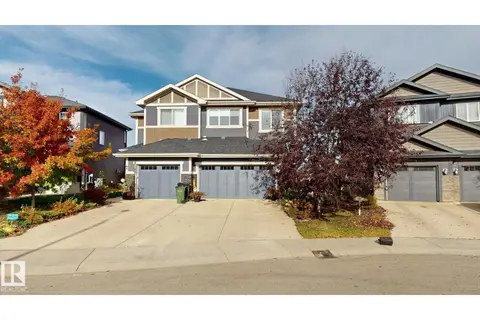
$514,900
4 bd4 ba2 pk1310 ft²
8125 226A ST NW
Rosenthal (Edmonton), Edmonton
Detached · MLS® E4499879 · MaxWell Polaris
 New
📷 25
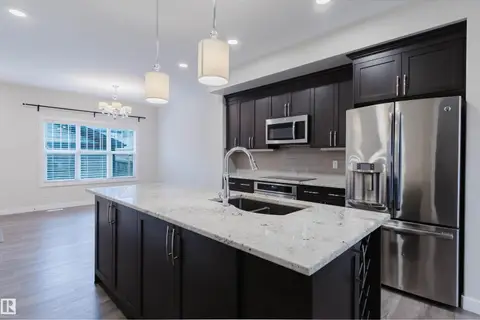
$469,000
3 bd3 ba1572 ft²
22308 82 AV NW
Rosenthal (Edmonton), Edmonton
Multiplex
Duplex · MLS® E4513620 · ComFree
 📷 42
$529,900
4 bd4 ba1474 ft²
8104 224 ST NW
Rosenthal (Edmonton), Edmonton
Detached · MLS® E4512855 · Mozaic Realty Group
 📷 60
$460,000
4 bd4 ba1528 ft²
22419 80 AV NW NW
Rosenthal (Edmonton), Edmonton
Multiplex
Duplex · MLS® E4501327 · RE/MAX Elite