8005 223 ST NW
Rosenthal (Edmonton), Edmonton, AB, T5T7H8
Listed by Liv Real Estate
$510,000
- 3 bedrooms
- 4 bathrooms
- 4 parking
- 1798 sq ft
Listed 98 days ago · MLS® E4498837
About this home
Step inside this immaculate half-duplex, boasting a pristine, like-new interior that flows effortlessly from the inside out. The heart of the home features a spacious, chef-inspired kitchen complete with a massive central island and a convenient walkthrough pantry. It flows seamlessly into the cozy living room, where a beautiful stone fireplace serves as the perfect focal point for warm evenings. Upstairs, the expansive primary suite offers a true sanctuary, featuring an oversized bedroom, a large spa-like ensuite, and a generous walk-in closet. Downstairs, the basement is nearly complete, offering a great head start on a gym or rec room. The luxury extends outdoors to a highly private lot with low-maintenance landscaping. Step onto the premium composite deck to entertain, or unwind in your private, luxurious hot tub. Turnkey luxury, inside and out! (id:66966)
Details
- Type
- Duplex
- Size
- 1798 sq ft
- Basement
- Partially finished, Full
- Garage
- Garage
- Neighbourhood
- Rosenthal (Edmonton)
- Municipality
- Edmonton
Interior
- Fireplace
- Gas
- Appliances
- Washer, Refrigerator, Central Vacuum, Dishwasher, Stove, Dryer, Hood Fan, Storage Shed, Window Coverings, Garage door opener, Garage door opener remote(s)
Heating, cooling and services
- Heating
- Forced air
- Air conditioning
- Central air conditioning
Building and exterior
- Year built
- 2017
Parking
- Total parking
- 4
- Driveway and parking
- Attached Garage
Rooms
| Room | Level | Size | Features |
|---|---|---|---|
| Living room | Main level | 3.71 × 4.18 m (12'2" × 13'9") | |
| Dining room | Main level | 3.38 × 2.53 m (11'1" × 8'4") | |
| Kitchen | Main level | 3.36 × 3.93 m (11' × 12'11") | |
| Primary Bedroom | Upper Level | 3.34 × 4.31 m (10'11" × 14'2") | |
| Bedroom 2 | Upper Level | 2.76 × 3.62 m (9'1" × 11'11") | |
| Bedroom 3 | Upper Level | 2.76 × 3.55 m (9'1" × 11'8") | |
| Bonus Room | Upper Level | 3.56 × 4.36 m (11'8" × 14'4") |
Location
Location is approximate. See nearby homes on the map
Listed by Liv Real Estate.

REALTOR®, REALTORS®, and the REALTOR® logo are certification marks that are owned by REALTOR® Canada Inc. and licensed exclusively to The Canadian Real Estate Association (CREA). These certification marks identify real estate professionals who are members of CREA and who must abide by CREA’s By-Laws, Rules, and the REALTOR® Code. The MLS® trademark and the MLS® logo are owned by CREA and identify the professional real estate services provided by members of CREA.
The information contained on this site is based in whole or in part on information that is provided by members of The Canadian Real Estate Association, who are responsible for its accuracy. CREA reproduces and distributes this information as a service for its members and assumes no responsibility for its accuracy.
Similar homes nearby
See more in Edmonton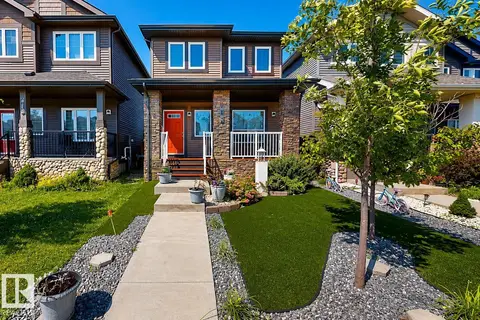 📷 15
$508,000
4 bd4 ba1582 ft²
8172 226 ST NW
Rosenthal (Edmonton), Edmonton
Detached · MLS® E4501447 · ComFree
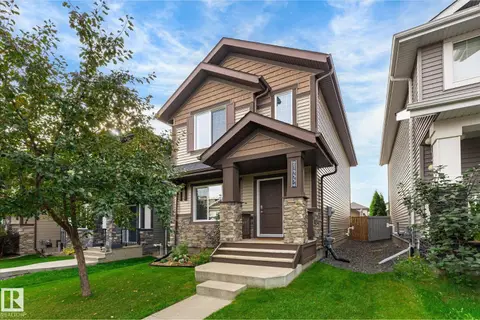 📷 56
$507,500
4 bd4 ba1573 ft²
21935 91 AV NW
Rosenthal (Edmonton), Edmonton
Detached · MLS® E4510280 · REMAX River City
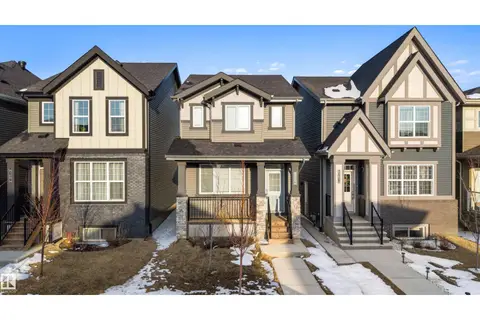 📷 49
$514,900
4 bd4 ba2 pk1310 ft²
8125 226A ST NW
Rosenthal (Edmonton), Edmonton
Detached · MLS® E4499879 · MaxWell Polaris
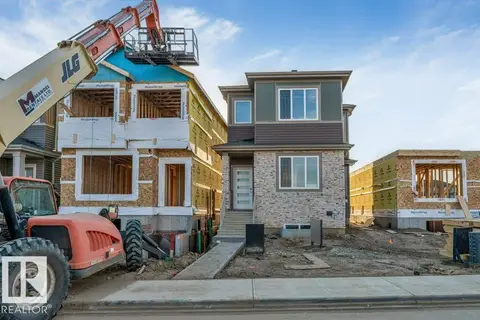 📷 35
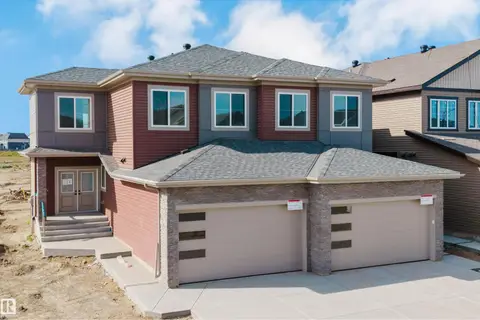
$499,900
3 bd3 ba1754 ft²
8416 226 ST NW
Rosenthal (Edmonton), Edmonton
Detached · MLS® E4512112 · LPT Realty
 📷 48
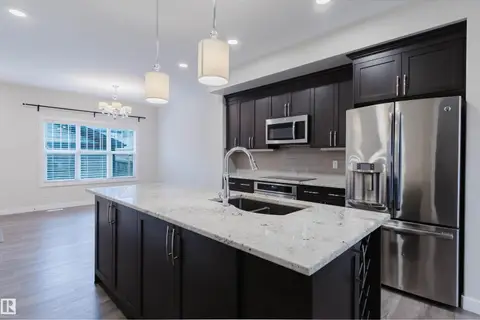
$495,000
3 bd3 ba1951 ft²
8506 223A ST NW
Rosenthal (Edmonton), Edmonton
Multiplex
Duplex · MLS® E4510098 · Sterling Real Estate
 📷 42
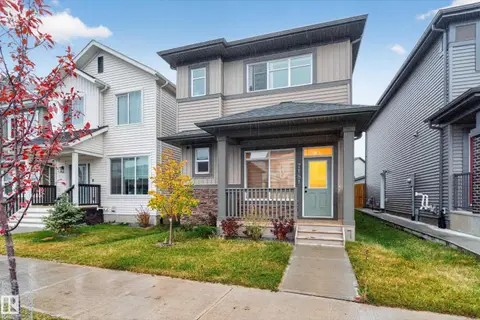
$529,900
4 bd4 ba1474 ft²
8104 224 ST NW
Rosenthal (Edmonton), Edmonton
Detached · MLS® E4512855 · Mozaic Realty Group
 📷 49
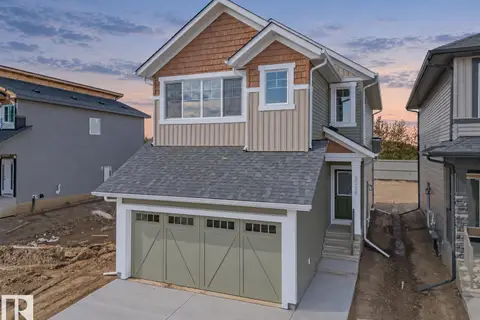
$536,000
4 bd4 ba1678 ft²
7181 Rosenthal DR NW
Rosenthal (Edmonton), Edmonton
Detached · MLS® E4512610 · RE/MAX Excellence
 📷 43
$539,500
3 bd3 ba1699 ft²
9328 230 ST NW
Rosenthal (Edmonton), Edmonton
Detached · MLS® E4508790 · MaxWell Challenge Realty