93 Winnipeg Street Unit# 301
Main North, Penticton, BC, V2A5L9
Listed by Royal LePage Locations West
$550,000
- 2 bedrooms
- 2 bathrooms
- 1 parking
- 1322 sq ft
Listed 160 days ago · MLS® 10387533
About this home
Great oppourtunity to own an outstanding dowtown condo, in a prime location mere steps from Okanagan Lake and close to the Penticton farmers market, parks, downtown restaurants, coffee shops, shopping, movie theater, KVR Trails, and Marina. This yaletown inspired two storey condo has over 1300 sqft of room. The main floor features a spacious kitchen with granite countertops, living room, dining room and a large deck with lake and mountain views. The second floor consists of a huge master suite with a walk-in closet, 3 pc ensuite and a second deck to enjoy those breathtaking lakeviews. This unit comes with one parking space in the covered garage and there are no age or rental restrictions. Call to book or for a package of information. (id:66966)
Details
- Type
- Condo Apartment
- Style
- Other
- Size
- 1322 sq ft
- Property tax
- $3,945
- Maintenance fee
- $697/month
- Neighbourhood
- Main North
- Municipality
- Penticton
Interior
- Fireplace
- No
- Appliances
- Refrigerator, Dishwasher, Range, Washer & Dryer
Heating, cooling and services
- Heating
- Heat Pump, Baseboard heaters
- Air conditioning
- Window air conditioner
- Water and sewer
- Municipal sewage system
Building and exterior
- Year built
- 2014
- Roof
- Vinyl Shingles
Parking
- Total parking
- 1
- Driveway and parking
- Underground, Parkade
Condo
- Monthly fee
- $697
- Fee includes
- Property Management, Waste Removal, Ground Maintenance, Water, Insurance, Other, See Remarks, Reserve Fund Contributions, Sewer
Rooms
| Room | Level | Size | Features |
|---|---|---|---|
| Other | Second level | 12'2'' x 6'2'' | |
| Primary Bedroom | Second level | 23'5'' x 20'2'' | |
| Living room | Main level | 11'2'' x 11'9'' | |
| Kitchen | Main level | 8'9'' x 15'9'' | |
| 3pc Ensuite bath | Second level | 6'6'' x 13'11'' | |
| Dining room | Main level | 9'8'' x 8'6'' | |
| Bedroom | Main level | 14'9'' x 9'6'' | |
| 4pc Bathroom | Main level | 7'10'' x 4'11'' |
Location
Location is approximate. See nearby homes on the map
Listed by Royal LePage Locations West.

REALTOR®, REALTORS®, and the REALTOR® logo are certification marks that are owned by REALTOR® Canada Inc. and licensed exclusively to The Canadian Real Estate Association (CREA). These certification marks identify real estate professionals who are members of CREA and who must abide by CREA’s By-Laws, Rules, and the REALTOR® Code. The MLS® trademark and the MLS® logo are owned by CREA and identify the professional real estate services provided by members of CREA.
The information contained on this site is based in whole or in part on information that is provided by members of The Canadian Real Estate Association, who are responsible for its accuracy. CREA reproduces and distributes this information as a service for its members and assumes no responsibility for its accuracy.
Similar homes nearby
See more in Penticton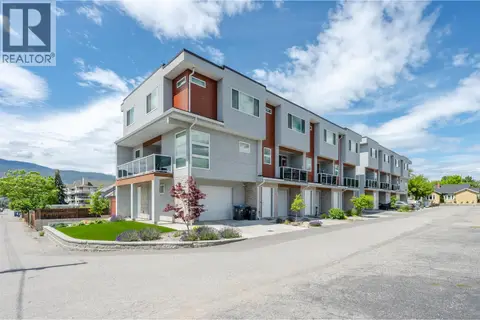 📷 55
$549,000
3 bd3 ba2 pk1277 ft²
210 Scott Avenue Unit# 107
Main North, Penticton
Condo Townhouse · MLS® 10391139 · RE/MAX Orchard Country
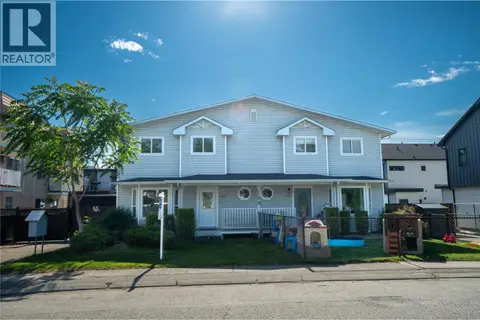 📷 41
$535,000
3 bd3 ba2 pk1352 ft²
183 Maple Street Unit# 102
Main North, Penticton
Condo Townhouse · MLS® 10389468 · Royal LePage Locations West
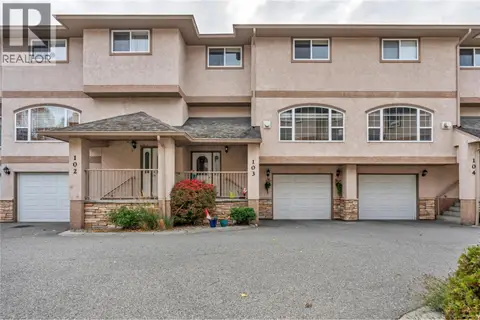 New
📷 20
$529,000
3 bd3 ba1 pk1669 ft²
849 Winnipeg Street Unit# 103
Main North, Penticton
Condo Townhouse · MLS® 10403941 · PG Direct Realty
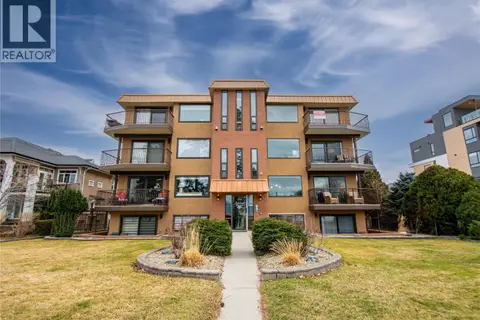 📷 30
$528,000
1 bd2 ba1 pk1026 ft²
578 Lakeshore Drive Unit# 203
Main North, Penticton
Condo Apartment · MLS® 10401529 · Chamberlain Property Group
 📷 48
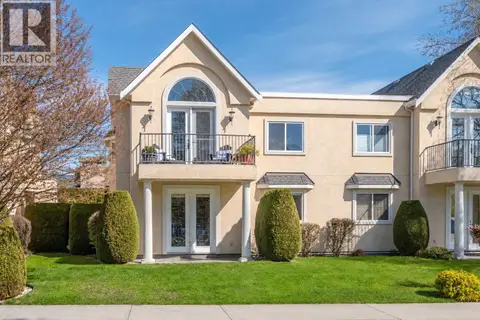
$574,000
2 bd2 ba1 pk1128 ft²
1065 Churchill Avenue Unit# 102
Main North, Penticton
Condo Townhouse · MLS® 10397822 · Royal LePage Locations West
 📷 41
$574,900
2 bd2 ba2 pk1160 ft²
1049 Churchill Avenue Unit# 101
Main North, Penticton
Condo Townhouse · MLS® 10398107 · Royal LePage Locations West
 📷 24
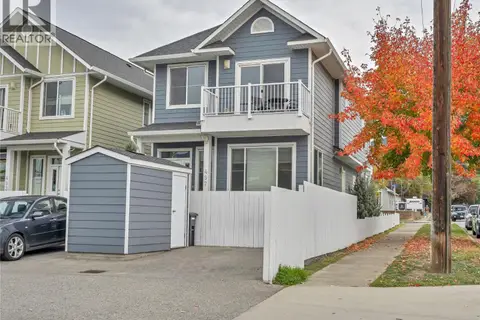
$519,000
3 bd2 ba1 pk1111 ft²
497 BRAID Street Unit# 102
Main North, Penticton
Multiplex
Duplex · MLS® 10403169 · Chamberlain Property Group Inc.
 📷 17
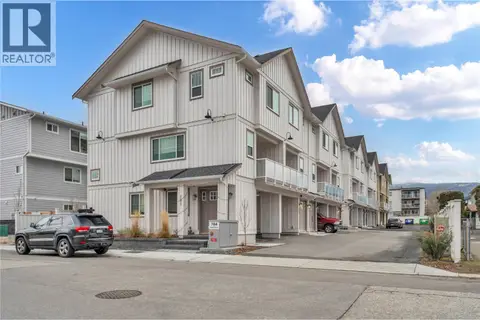
$589,900
3 bd3 ba2 pk1612 ft²
784 ARGYLE Street Unit# 110
Main North, Penticton
Condo Townhouse · MLS® 10402488 · Chamberlain Property Group Inc.