784 ARGYLE Street Unit# 110
Main North, Penticton, BC, V2A0J6
Listed by Chamberlain Property Group Inc.
$589,900
- 3 bedrooms
- 3 bathrooms
- 2 parking
- 1612 sq ft
Listed 13 days ago · MLS® 10402488
About this home
Qualified First-Time Homebuyers Pay No GST! Argyle by Basran Properties is in its final phase — with the first two buildings complete and sold, only three units remain in the final building, ready beginning of November 2026. Timeless farmhouse-inspired architecture meets fresh, contemporary interiors. This quality-built townhome offers 3 bedrooms, 3 bathrooms, a fenced yard, and ample parking with both a garage and carport. The main level features a bright, open-concept layout with 9' ceilings and a designer kitchen showcasing quartz countertops, a full-height quartz backsplash, a gas range, and premium appliances. The inviting living area includes a full-size dining room and living room, with access to a private deck. Upstairs, the spacious primary suite boasts a walk-in closet with custom millwork and a 3-piece ensuite featuring a custom-glass shower. Two additional bedrooms and convenient upper-level laundry complete this floor. Perfectly located near downtown Penticton, the SOEC, restaurants, and schools, Argyle offers a connected, low-maintenance lifestyle. All measurements are approximate; the buyer(s) are to verify if important. Click on the PLAY BUTTON above for a 3D interactive photo floor plan. (id:66966)
Details
- Type
- Condo Townhouse
- Style
- Contemporary
- Size
- 1612 sq ft
- Garage
- Garage
- Property tax
- $3,838
- Maintenance fee
- $207/month
- Neighbourhood
- Main North
- Municipality
- Penticton
Interior
- Fireplace
- Electric
- Appliances
- Washer, Refrigerator, Range - Gas, Dishwasher, Dryer, Microwave
- Flooring
- Mixed Flooring
Heating, cooling and services
- Heating
- Forced air, See remarks
- Air conditioning
- Central air conditioning
- Water and sewer
- Municipal sewage system
Building and exterior
- Style
- Contemporary
- Year built
- 2026
- Roof
- Asphalt shingle
Parking
- Total parking
- 2
- Driveway and parking
- Attached Garage, Carport
Condo
- Monthly fee
- $207
- Fee includes
- Property Management, Waste Removal, Ground Maintenance, Insurance, Other, See Remarks, Reserve Fund Contributions, Sewer
- View
- Mountain view
Rooms
| Room | Level | Size | Features |
|---|---|---|---|
| Storage | Second level | 4'5'' x 6'9'' | |
| Utility room | Third level | 9'11'' x 3' | |
| Foyer | Second level | 4'11'' x 6'7'' | |
| Primary Bedroom | Third level | 16'11'' x 10'11'' | |
| Bedroom | Third level | 9'11'' x 9' | |
| Bedroom | Third level | 9'11'' x 10'7'' | |
| 4pc Bathroom | Third level | 7'10'' x 4'10'' | |
| 3pc Ensuite bath | Third level | 6'5'' x 6'9'' | |
| Living room | Main level | 16'6'' x 11' | |
| Kitchen | Main level | 11'4'' x 10'10'' | |
| Dining room | Main level | 14'6'' x 7'2'' | |
| 2pc Bathroom | Main level | 4'11'' x 6'7'' |
Location
Location is approximate. See nearby homes on the map
Listed by Chamberlain Property Group Inc..

REALTOR®, REALTORS®, and the REALTOR® logo are certification marks that are owned by REALTOR® Canada Inc. and licensed exclusively to The Canadian Real Estate Association (CREA). These certification marks identify real estate professionals who are members of CREA and who must abide by CREA’s By-Laws, Rules, and the REALTOR® Code. The MLS® trademark and the MLS® logo are owned by CREA and identify the professional real estate services provided by members of CREA.
The information contained on this site is based in whole or in part on information that is provided by members of The Canadian Real Estate Association, who are responsible for its accuracy. CREA reproduces and distributes this information as a service for its members and assumes no responsibility for its accuracy.
Similar homes nearby
See more in Penticton 📷 41
$574,900
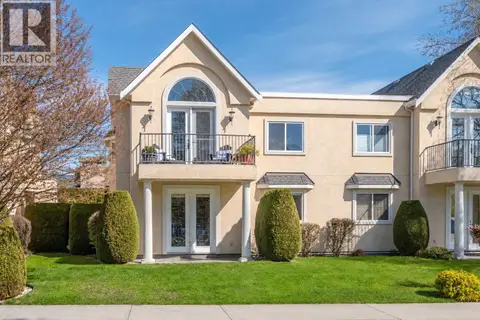
2 bd2 ba2 pk1160 ft²
1049 Churchill Avenue Unit# 101
Main North, Penticton
Condo Townhouse · MLS® 10398107 · Royal LePage Locations West
 📷 48
$574,000
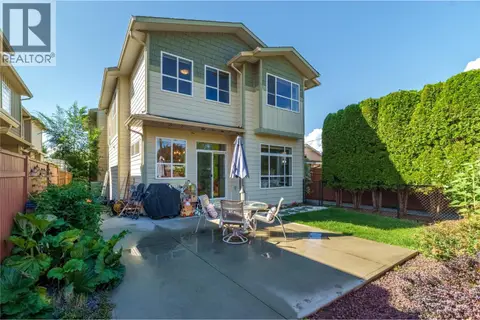
2 bd2 ba1 pk1128 ft²
1065 Churchill Avenue Unit# 102
Main North, Penticton
Condo Townhouse · MLS® 10397822 · Royal LePage Locations West
 📷 38
$614,900
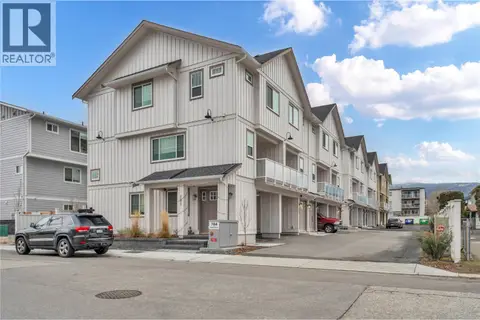
3 bd3 ba2 pk1693 ft²
385 Douglas Avenue Unit# 102
Main North, Penticton
Multiplex
Duplex · MLS® 10400344 · RE/MAX Penticton Realty
 📷 17
$615,000
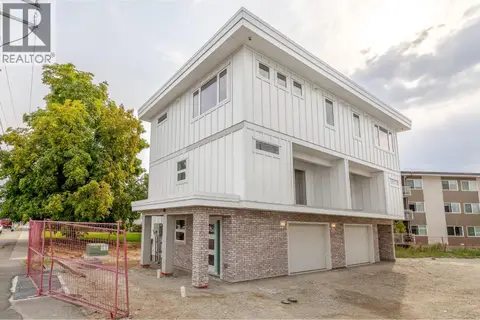
3 bd3 ba2 pk1612 ft²
784 ARGYLE Street Unit# 109
Main North, Penticton
Condo Townhouse · MLS® 10402495 · Chamberlain Property Group Inc.
 📷 30
$625,000
2 bd2 ba1 pk1118 ft²
783 WINNIPEG Street Unit# 101 Lot# 1
Main North, Penticton
Multiplex
Duplex · MLS® 10401229 · eXp Realty
 📷 51
$550,000
2 bd2 ba1 pk1322 ft²
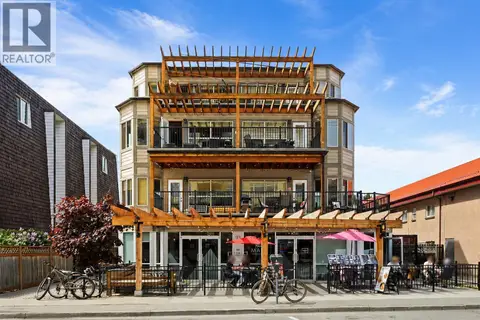
93 Winnipeg Street Unit# 301
Main North, Penticton
Condo Apartment · MLS® 10387533 · Royal LePage Locations West
 📷 55
$549,000
3 bd3 ba2 pk1277 ft²
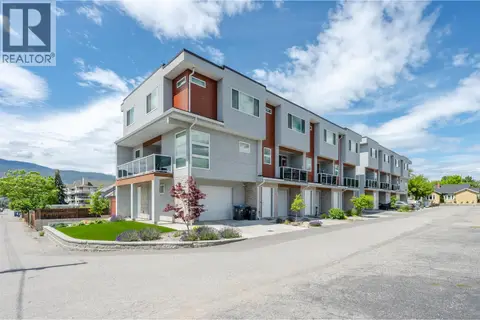
210 Scott Avenue Unit# 107
Main North, Penticton
Condo Townhouse · MLS® 10391139 · RE/MAX Orchard Country
 New
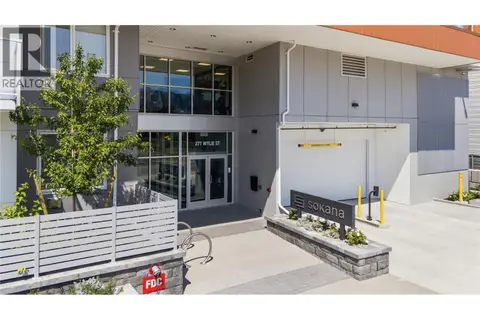
📷 30
$634,900
2 bd2 ba2 pk958 ft²
270 Riverside Drive Unit# 204
Main North, Penticton
Pool
Condo Apartment · MLS® 10404014 · Chamberlain Property Group