1049 Churchill Avenue Unit# 101
Main North, Penticton, BC, V2A9A7
Listed by Royal LePage Locations West
$574,900
- 2 bedrooms
- 2 bathrooms
- 2 parking
- 1160 sq ft
Listed 63 days ago · MLS® 10398107
About this home
Lifestyle, location and easy one-level living come together in this fantastic home just steps from Okanagan Lake. Ideally situated in Penticton’s vibrant north end and near to downtown, you’ll have shopping, dining, recreation and the lake all close at hand. The bright, open-concept main living area feels exceptionally spacious thanks to two sets of double sliding doors that seamlessly connect the indoors with an impressive amount of outdoor living space. Enjoy a great backyard, perfect for relaxing or entertaining, along with the added bonus of a garage.The primary bedroom features a walk-through closet and private ensuite, adding comfort and functionality to the well-designed layout. With its unbeatable location, generous outdoor space and easy one-level living, this is a property that truly needs to be seen! Call today. (id:66966)
Details
- Type
- Condo Townhouse
- Size
- 1160 sq ft
- Garage
- Garage
- Property tax
- $3,581
- Maintenance fee
- $375/month
- Neighbourhood
- Main North
- Municipality
- Penticton
Interior
- Fireplace
- No
Heating, cooling and services
- Heating
- Electric
- Air conditioning
- Wall unit
- Water and sewer
- Municipal sewage system
Building and exterior
- Year built
- 2001
Parking
- Total parking
- 2
- Driveway and parking
- Detached Garage
Condo
- Monthly fee
- $375
Rooms
| Room | Level | Size | Features |
|---|---|---|---|
| 4pc Bathroom | Main level | 4'11'' x 10'9'' | |
| Bedroom | Main level | 10'11'' x 11'7'' | |
| 5pc Ensuite bath | Main level | 4'11'' x 10'11'' | |
| Primary Bedroom | Main level | 10'11'' x 14'6'' | |
| Foyer | Main level | 7'5'' x 7'7'' | |
| Living room | Main level | 14'7'' x 15'6'' | |
| Dining room | Main level | 10'5'' x 11' | |
| Kitchen | Main level | 9'2'' x 12'8'' |
Location
Location is approximate. See nearby homes on the map
Listed by Royal LePage Locations West.

REALTOR®, REALTORS®, and the REALTOR® logo are certification marks that are owned by REALTOR® Canada Inc. and licensed exclusively to The Canadian Real Estate Association (CREA). These certification marks identify real estate professionals who are members of CREA and who must abide by CREA’s By-Laws, Rules, and the REALTOR® Code. The MLS® trademark and the MLS® logo are owned by CREA and identify the professional real estate services provided by members of CREA.
The information contained on this site is based in whole or in part on information that is provided by members of The Canadian Real Estate Association, who are responsible for its accuracy. CREA reproduces and distributes this information as a service for its members and assumes no responsibility for its accuracy.
Similar homes nearby
See more in Penticton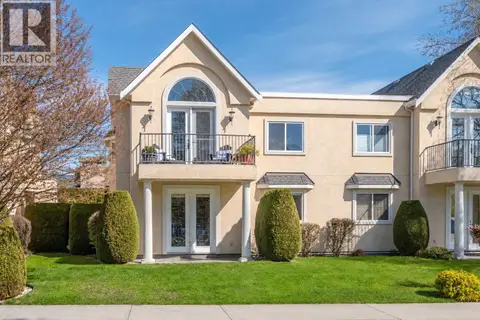 📷 48
$574,000
2 bd2 ba1 pk1128 ft²
1065 Churchill Avenue Unit# 102
Main North, Penticton
Condo Townhouse · MLS® 10397822 · Royal LePage Locations West
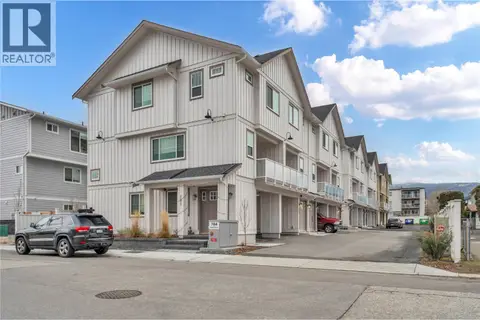 📷 17
$589,900
3 bd3 ba2 pk1612 ft²
784 ARGYLE Street Unit# 110
Main North, Penticton
Condo Townhouse · MLS® 10402488 · Chamberlain Property Group Inc.
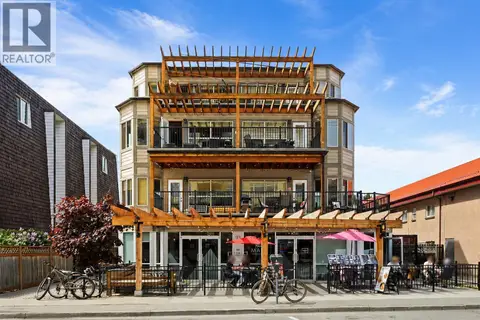 📷 51
$550,000
2 bd2 ba1 pk1322 ft²
93 Winnipeg Street Unit# 301
Main North, Penticton
Condo Apartment · MLS® 10387533 · Royal LePage Locations West
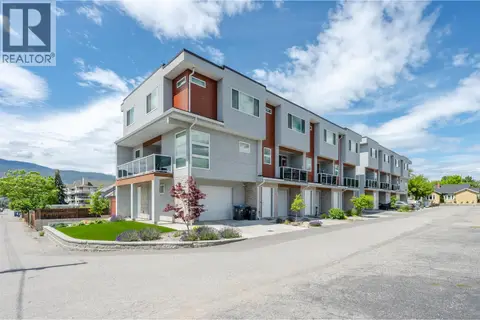 📷 55
$549,000
3 bd3 ba2 pk1277 ft²
210 Scott Avenue Unit# 107
Main North, Penticton
Condo Townhouse · MLS® 10391139 · RE/MAX Orchard Country
 📷 41
$535,000
3 bd3 ba2 pk1352 ft²
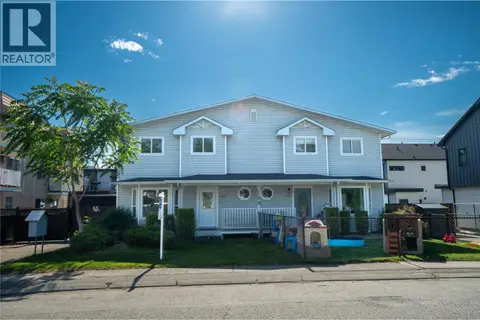
183 Maple Street Unit# 102
Main North, Penticton
Condo Townhouse · MLS® 10389468 · Royal LePage Locations West
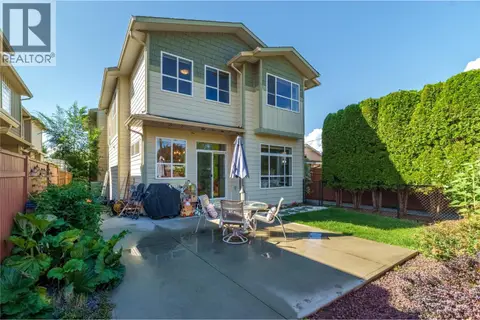 📷 38
$614,900
3 bd3 ba2 pk1693 ft²
385 Douglas Avenue Unit# 102
Main North, Penticton
Multiplex
Duplex · MLS® 10400344 · RE/MAX Penticton Realty
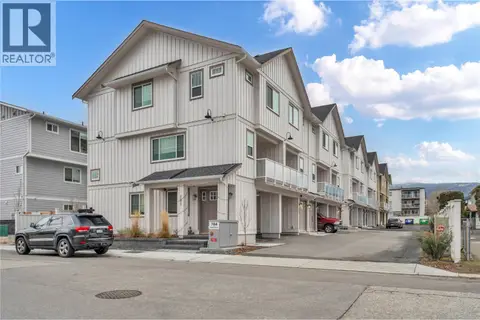 📷 17
$615,000
3 bd3 ba2 pk1612 ft²
784 ARGYLE Street Unit# 109
Main North, Penticton
Condo Townhouse · MLS® 10402495 · Chamberlain Property Group Inc.
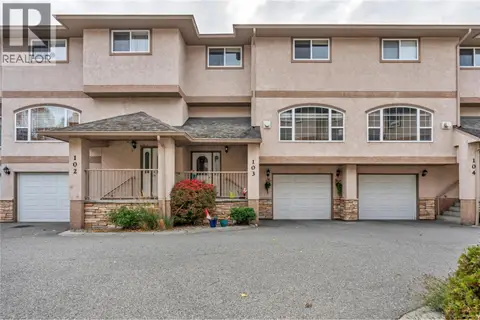 New
📷 20
$529,000
3 bd3 ba1 pk1669 ft²
849 Winnipeg Street Unit# 103
Main North, Penticton
Condo Townhouse · MLS® 10403941 · PG Direct Realty