849 Winnipeg Street Unit# 103
Main North, Penticton, BC, V2N5N4
Listed by PG Direct Realty
$529,000
- 3 bedrooms
- 3 bathrooms
- 1 parking
- 1669 sq ft
Listed yesterday · MLS® 10403941
About this home
Visit REALTOR website for additional information. Central Penticton townhome in Vinita’s Court offers 1,700 sq ft with three bedrooms, a flex office and 2.5 bathrooms across a bright, practical three-level layout. The main floor features hardwood flooring, a gas fireplace, a balcony off the dining area, and a kitchen with tile flooring, ample cabinetry, and a dishwasher and refrigerator replaced four years ago. Upstairs, the primary bedroom includes a walk-in closet and an ensuite renovated within the last three years, while two additional bedrooms, a full bathroom and in-suite laundry complete the level. The lower floor adds the flex office, a two-piece bathroom, an attached 296 sq ft garage and a cement patio for additional outdoor space. Recent improvements include central A/C installed three years ago, a new hot water tank, and paint and carpet redone within the last five years. Forced-air natural gas heat and a built-in vacuum add everyday convenience, and the complex includes four visitor stalls. The $370 monthly strata fee includes snow removal and lawn care. One dog or one cat with restrictions are permitted, subject to strata bylaws. Penticton Secondary, KVR Middle School, shopping, transit and Okanagan Lake are all nearby. (id:66966)
Details
- Type
- Condo Townhouse
- Style
- Other
- Size
- 1669 sq ft
- Garage
- Garage
- Property tax
- $2,935
- Maintenance fee
- $370/month
- Neighbourhood
- Main North
- Municipality
- Penticton
Interior
- Fireplace
- Gas
- Appliances
- Washer, Refrigerator, Range - Electric, Dishwasher, Dryer, Microwave
- Flooring
- Tile, Hardwood, Carpeted, Linoleum
Heating, cooling and services
- Heating
- Forced air, See remarks
- Air conditioning
- Central air conditioning
- Water and sewer
- Municipal sewage system
Building and exterior
- Year built
- 2006
- Roof
- Asphalt shingle
- Outdoor
- Stucco
Parking
- Total parking
- 1
- Driveway and parking
- Attached Garage
Condo
- Monthly fee
- $370
- Fee includes
- Ground Maintenance, Other, See Remarks
Rooms
| Room | Level | Size | Features |
|---|---|---|---|
| Primary Bedroom | Second level | 12'5'' x 11'11'' | |
| Bedroom | Second level | 8'2'' x 9'7'' | |
| Bedroom | Second level | 10'3'' x 13'2'' | |
| 3pc Ensuite bath | Second level | 8'0'' x 5'2'' | |
| 3pc Bathroom | Second level | 8'0'' x 5'1'' | |
| Utility room | Lower level | 7'9'' x 4'1'' | |
| Office | Lower level | 8'0'' x 6'4'' | |
| Other | Lower level | 24'10'' x 14'4'' | |
| Foyer | Lower level | 10'9'' x 5'11'' | |
| 2pc Bathroom | Lower level | 7'10'' x 4'8'' | |
| Living room | Main level | 10'8'' x 14'6'' | |
| Kitchen | Main level | 12'5'' x 12'0'' | |
| Dining room | Main level | 14'3'' x 16'6'' |
Location
Location is approximate. See nearby homes on the map
Listed by PG Direct Realty.

REALTOR®, REALTORS®, and the REALTOR® logo are certification marks that are owned by REALTOR® Canada Inc. and licensed exclusively to The Canadian Real Estate Association (CREA). These certification marks identify real estate professionals who are members of CREA and who must abide by CREA’s By-Laws, Rules, and the REALTOR® Code. The MLS® trademark and the MLS® logo are owned by CREA and identify the professional real estate services provided by members of CREA.
The information contained on this site is based in whole or in part on information that is provided by members of The Canadian Real Estate Association, who are responsible for its accuracy. CREA reproduces and distributes this information as a service for its members and assumes no responsibility for its accuracy.
Similar homes nearby
See more in Penticton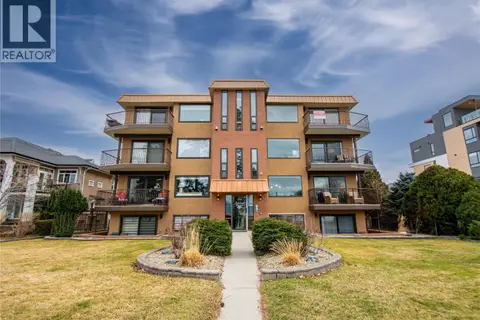 📷 30
$528,000
1 bd2 ba1 pk1026 ft²
578 Lakeshore Drive Unit# 203
Main North, Penticton
Condo Apartment · MLS® 10401529 · Chamberlain Property Group
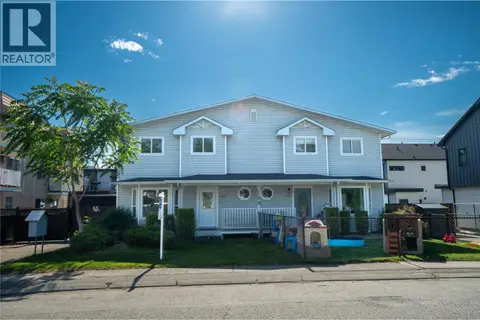 📷 41
$535,000
3 bd3 ba2 pk1352 ft²
183 Maple Street Unit# 102
Main North, Penticton
Condo Townhouse · MLS® 10389468 · Royal LePage Locations West
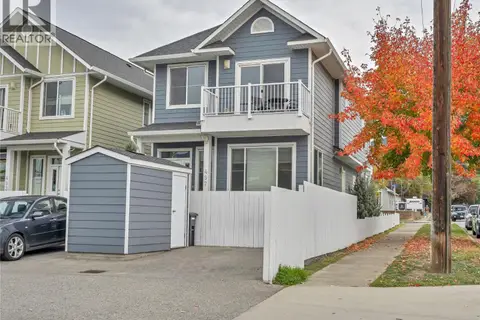 📷 24
$519,000
3 bd2 ba1 pk1111 ft²
497 BRAID Street Unit# 102
Main North, Penticton
Multiplex
Duplex · MLS® 10403169 · Chamberlain Property Group Inc.
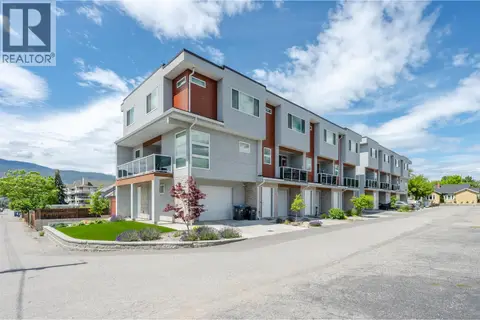 📷 55
$549,000
3 bd3 ba2 pk1277 ft²
210 Scott Avenue Unit# 107
Main North, Penticton
Condo Townhouse · MLS® 10391139 · RE/MAX Orchard Country
 📷 51
$550,000
2 bd2 ba1 pk1322 ft²
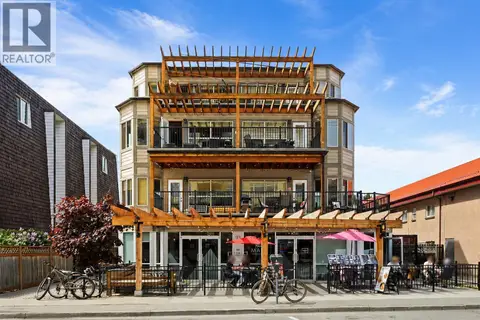
93 Winnipeg Street Unit# 301
Main North, Penticton
Condo Apartment · MLS® 10387533 · Royal LePage Locations West
 📷 29
$499,000
3 bd2 ba1 pk1067 ft²
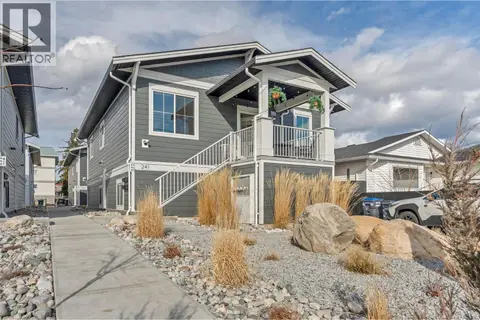
241 Nelson Avenue Unit# 102
Main North, Penticton
Multiplex
Duplex · MLS® 10386218 · Chamberlain Property Group
 📷 47
$499,000
2 bd2 ba2 pk980 ft²
795 Ontario Street Unit# 108
Main North, Penticton
Condo Townhouse · MLS® 10394752 · Royal LePage Locations West
 📷 45
$499,000
2 bd2 ba2 pk980 ft²
795 Ontario Street Unit# 105
Main North, Penticton
Condo Townhouse · MLS® 10394762 · Royal LePage Locations West