93 LOOP LINE
Emily, Kawartha Lakes, K0L2W0
Listed by Century 21 United Realty Inc.
$630,000
- 3 bedrooms
- 1 bathrooms
- 6 parking
Listed 56 days ago · MLS® X13715482
About this home
Welcome to your own slice of country living! Situated on 9.13 scenic acres, this 3-bedroom, 1-bathroom hobby farm offers the perfect blend of space, privacy, and endless possibilities. Inside, you'll find fresh paint and trim throughout, brand new never-used countertops in both the kitchen and bathroom, an updated backsplash, and a spacious kitchen featuring a large stainless steel fridge/freezer combo and wall-to-wall custom-built shelving. The level-entry layout provides convenient one-floor living. For added peace of mind, the entire home was rewired in 2016 and the electrical panel upgraded to 200-amp service. Outside, enjoy the peaceful countryside setting from the beautifully crafted stone patio, perfect for entertaining or relaxing. A charming stone shed adds character and extra storage, while the older 30' x 24' barn with hayloft space offers incredible potential for hobby farming, animals, storage, a workshop, or recreational use. Those dreaming of a more self-sufficient lifestyle will appreciate the fenced vegetable garden and fenced chicken coop, along with an abundance of established perennials including rhubarb, asparagus, blackberries, raspberries, blueberries, grapes, and elderberry. Mature pear and apple trees provide seasonal harvests right from your own property. Beyond the open green space and barn, a private forest creates a picturesque backdrop and adds to the property's sense of peace and seclusion. Whether you're envisioning a hobby farm, homestead, country retreat, or simply more room to enjoy the outdoors, this property offers endless opportunities to make your rural dreams a reality. Conveniently located just minutes from Omemee and approximately 20 minutes from Peterborough, you'll enjoy peaceful country living with easy access to schools, shopping, amenities, and commuter routes. Pre-inspected for buyer convenience (id:66966)
Details
- Type
- Detached
- Style
- Bungalow
- Basement
- Crawl space
- Garage
- Garage
- Property tax
- $3,160 (2026)
- Neighbourhood
- Emily
- Municipality
- Kawartha Lakes (Emily)
Interior
- Bedrooms
- 3 above ground
- Fireplace
- Yes
- Appliances
- All, Washer, Refrigerator, Stove, Dryer, Microwave, Alarm System, Water Heater
Heating, cooling and services
- Heating
- Radiant heat, Electric
- Air conditioning
- Window air conditioner
- Water and sewer
- Septic System
Building and exterior
- Style
- Bungalow
- Foundation
- Poured Concrete
- Outdoor
- Vinyl siding
Parking
- Total parking
- 6
- Driveway and parking
- No Garage
Rooms
| Room | Level | Size | Features |
|---|---|---|---|
| Bathroom | Main level | 3.56 × 2.58 m (11'8" × 8'6") | |
| Bedroom | Main level | 3.75 × 3.78 m (12'4" × 12'5") | |
| Bedroom | Main level | 2.98 × 2.8 m (9'9" × 9'2") | |
| Foyer | Main level | 2.01 × 3.44 m (6'7" × 11'3") | |
| Kitchen | Main level | 4.64 × 3.01 m (15'3" × 9'11") | |
| Living room | Main level | 6.52 × 4.08 m (21'5" × 13'5") | |
| Primary Bedroom | Main level | 4.97 × 5.72 m (16'4" × 18'9") |
Location
Location is approximate. See nearby homes on the map
Listed by Century 21 United Realty Inc..

REALTOR®, REALTORS®, and the REALTOR® logo are certification marks that are owned by REALTOR® Canada Inc. and licensed exclusively to The Canadian Real Estate Association (CREA). These certification marks identify real estate professionals who are members of CREA and who must abide by CREA’s By-Laws, Rules, and the REALTOR® Code. The MLS® trademark and the MLS® logo are owned by CREA and identify the professional real estate services provided by members of CREA.
The information contained on this site is based in whole or in part on information that is provided by members of The Canadian Real Estate Association, who are responsible for its accuracy. CREA reproduces and distributes this information as a service for its members and assumes no responsibility for its accuracy.
Similar homes nearby
See more in Kawartha Lakes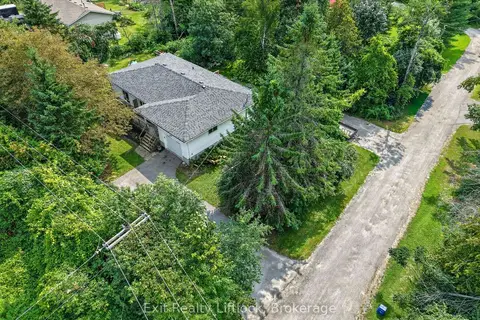 📷 44🎥 Tour
$619,900
Reduced $40,000 (↓ 6%)
≈ $2,715/mo mortgage · 20% down
2+1 bd3 ba7 pk1100-1500 ft²
3 Basswood Street
Emily, Kawartha Lakes
Detached · MLS® X13682106 · Exit Realty Liftlock
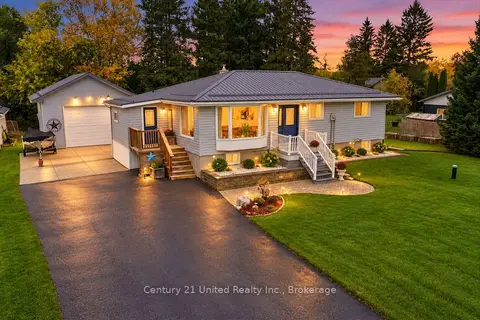 Open Sat 2 pm
📷 49🎥 Tour
$649,000
≈ $2,842/mo mortgage · 20% down
2+2 bd2 ba9 pk1100-1500 ft²
5 Emily Court
Emily, Kawartha Lakes
Detached · MLS® X14080956 · Century 21 United Realty Inc.
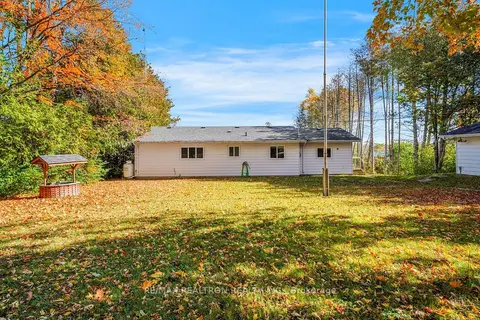 📷 40
$609,900
≈ $2,671/mo mortgage · 20% down
3 bd2 ba5 pk1100-1500 ft²
28 Osprey Road
Emily, Kawartha Lakes
Power of saleWaterfront
Detached · MLS® X14091302 · RE/MAX REALTRON REALTY INC.
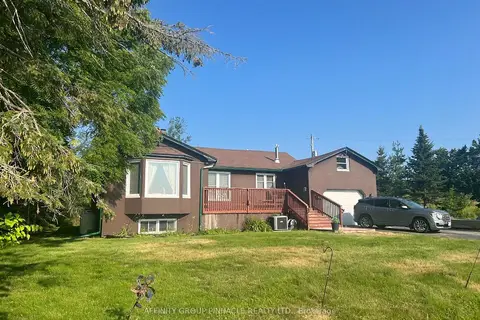 📷 49
$599,900
Reduced $25,100 (↓ 4%)
≈ $2,627/mo mortgage · 20% down
2 bd2 ba10 pk1100-1500 ft²
2029 Pigeon Lake Road
Emily, Kawartha Lakes
Waterfront
Detached · MLS® X13557344 · AFFINITY GROUP PINNACLE REALTY LTD.
 📷 24
$599,000
Reduced $50,000 (↓ 8%)
≈ $2,623/mo mortgage · 20% down
1+2 bd1 ba9 pk700-1100 ft²
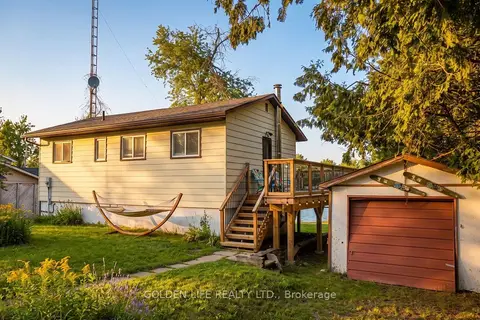
24 LAWRENCE Street N
Emily, Kawartha Lakes
Waterfront
Detached · MLS® X13509870 · GOLDEN LIFE REALTY LTD.
 Open Sat 12 pm
📷 40
$675,000
Reduced $50,000 (↓ 7%)
≈ $2,956/mo mortgage · 20% down
3 bd4 ba8 pk1500-2000 ft²
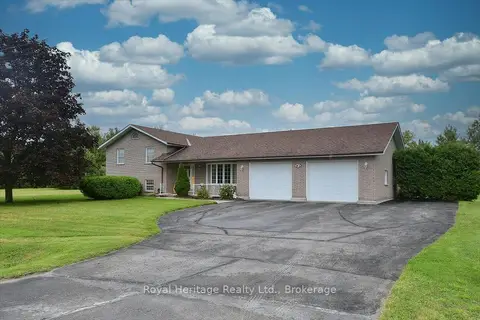
476 Emily Park Road
Emily, Kawartha Lakes
Detached · MLS® X14030096 · Royal Heritage Realty Ltd.
 📷 44
$689,900
≈ $3,021/mo mortgage · 20% down
2 bd2 ba9 pk1100-1500 ft²
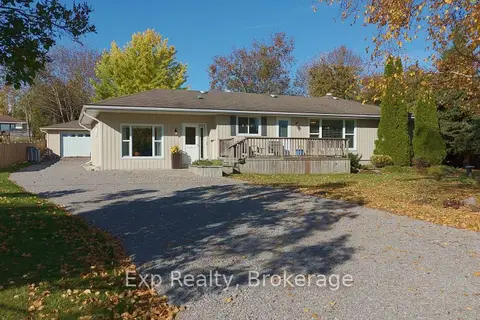
247 Lakeshore Drive
Emily, Kawartha Lakes
Detached · MLS® X14090768 · Exp Realty
 📷 18
$699,000
Reduced $10,900 (↓ 2%)
≈ $3,061/mo mortgage · 20% down
3 bd1 ba4 pk700-1100 ft²
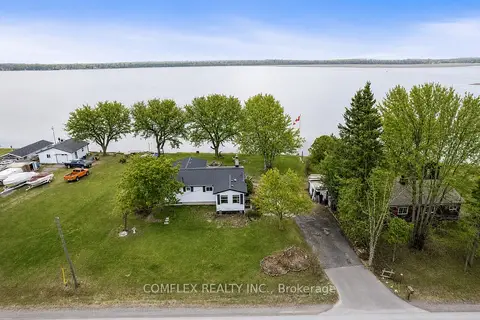
1982 Pigeon Lake Road
Emily, Kawartha Lakes
Waterfront
Detached · MLS® X13472082 · COMFLEX REALTY INC.