476 Emily Park Road
Emily, Kawartha Lakes, K0L 2W0
$675,000
Reduced $50,000 from $725,000
- 3 bedrooms
- 4 bathrooms
- 8 parking
- 1500-2000 sq ft
Listed 6 days ago · MLS® X14030096
Open house
- Saturday, October 24 at 12:00 p.m. to 2:00 p.m. Add to calendar
- Sunday, October 25 at 1:00 p.m. to 3:00 p.m. Add to calendar
About this home
Welcome to 476 Emily Park Road and Country living at its finest. This beautiful all brick 3-bedroom, 4 bath, 4 level side split shows to perfection. A generous country lot provides all the privacy you desire. It is located just 15 minutes from Peterborough's north end shopping district on Chemong Road. Just 30 minutes to Hwy 407 for those quick trips to the big city and minutes down the road to Pigeon Lake and Emily Provincial Park. This spacious layout provides a large eat in kitchen with new Patio door to the large back deck along with main floor Laundry off the kitchen, 3 large bedrooms on the upper level with 4-piece bathroom. Beautiful hardwood floors and natural wood trim throughout the main level will catch your attention. The Primary bedroom with 4-piece ensuite bathroom also has a patio door to the back deck for those mornings you just want to sip a coffee and read outside. Two large rec room areas downstairs have large windows providing natural light to this level of the home. The large 30 X 28-foot double garage has room for all of your toys. It has two access doors for entry from the front and the back of the house. There is also access to the basement from the garage providing an opportunity for an accessory suite down the road. Recent upgrades include new shingles (2023), New Furnace (October 2025), New front Living Room Window (July 2026), New Dishwasher (July 2026),New Water Softener and UV Water purification System (2026) New runners on the stairs (Sept 2025). Put this home at the top of your list. You won't be disappointed.
Details
- Type
- Detached
- Style
- Sidesplit 4
- Size
- 1500-2000 sq ft
- Lot
- 359.4 × 230.65 ft
- Basement
- Full, Finished
- Garage
- Attached
- Kitchens
- 1
- Property tax
- $4,033 (2026)
- Neighbourhood
- Emily
- Municipality
- Kawartha Lakes
- Price per sq ft
- $386 (34% below detached houses in Emily, $585)
Interior
- Bedrooms
- 3 above ground
- Bathrooms
- 1 × 2-piece (main), 2 × 4-piece (upper), 1 × 2-piece (lower)
- Rooms
- 9 above ground + 4 below
- Family room or den
- Yes
- Fireplace
- Family Room, Propane
- Features
- In-Law Capability, Water Heater, Water Purifier, Water Treatment
Heating, cooling and services
- Heating
- Forced Air, Gas
- Air conditioning
- Central Air
- Water and sewer
- Septic
Building and exterior
- Style
- Sidesplit 4
- Exterior
- Brick
- Roof
- Asphalt Shingle
- Foundation
- Concrete
- Faces
- East
- Outdoor
- Deck, Landscaped, Porch, Year Round Living
Parking
- Garage spaces
- 2
- Total parking
- 8
Lot
- Size
- 359.4 × 230.65 ft
More
- Possession
- TBD
- Cross street
- Hwy 7 West
Rooms
| Room | Level | Size | Features |
|---|---|---|---|
| Living Room | Main | 5.17 × 4.44 m (17' × 14'7") | |
| Dining Room | Main | 4.04 × 3.55 m (13'3" × 11'8") | |
| Foyer | Main | 4.44 × 1.96 m (14'7" × 6'5") | |
| Kitchen | Main | 7.05 × 3.55 m (23'2" × 11'8") | |
| Bathroom | Main | 2.5 × 1.5 m (8'2" × 4'11") | 2 Pc Bath |
| Primary Bedroom | Upper | 4.66 × 3.8 m (15'3" × 12'6") | |
| Bathroom | Upper | 3.04 × 2.03 m (10' × 6'8") | |
| Bedroom 2 | Upper | 3.95 × 3.45 m (13' × 11'4") | |
| Bedroom 3 | Upper | 3.45 × 2.89 m (11'4" × 9'6") | |
| Bathroom | Upper | 2.54 × 2.31 m (8'4" × 7'7") | 4 Pc Ensuite |
| Bathroom | Upper | 2.54 × 2.13 m (8'4" × 7') | 4 Pc Bath |
| Utility Room | Basement | 5.1 × 4.7 m (16'9" × 15'5") | |
| Other | Basement | 7.1 × 3.5 m (23'4" × 11'6") | |
| Exercise Room | Basement | 7.11 × 3.35 m (23'4" × 11') | |
| Bathroom | Lower | 2.04 × 1.22 m (6'8" × 4') |
Price history
| Date | Price | Change |
|---|---|---|
| Oct 15, 2026 | $699,000 | Listed |
| Oct 20, 2026 | $675,000 | −$24,000 |
History of this address
2 earlier listings at this address, with sold and leased prices. Create a free account or sign in to see them.
Location
Location is approximate. See nearby homes on the map
Recent sales nearby
See what similar homes within 1 km sold for in the last year. Create a free account or sign in to see them.
The neighbourhood
Getting around Car-dependent
No subway, LRT or GO station within a short trip.
Within a 10-minute walk: no grocery stores, 0 cafés and restaurants, 0 parks.
Who lives here postal area K0L
- Owners / renters
- 88% / 12%
- Median household income
- $79,000
- Average age
- 48
- Children under 15
- 13%
- Homes
- 92% detached, 0% high-rise
- Commute by transit
- 1%
- Population
- 78,142
Languages spoken most at home besides English: Polish 0.1%, Yue (Cantonese) 0.1%, Mandarin 0.1%, German 0.1%.
Safety
Crime Severity Index for Kawartha Lakes police: 85 vs 57 for Ontario (2025).
Police-reported figures for the whole police service area, not this street. Rates use the area’s resident population.
Distances are approximate. Places © OpenStreetMap contributors. Neighbourhood figures: Statistics Canada, 2021 Census. Crime Severity Index: Statistics Canada.
Living here
Commute
Noise Nothing major nearby
No highway within 500 m, rail line within 300 m, or airport flight path nearby.
Distances from the map, not noise measurements. Visit at rush hour to judge for yourself.
Internet High-speed
50/10 Mbps or faster available here by cable, fibre or DSL (the federal high-speed target).
From the federal broadband map. Check exact speeds and providers for the address.
Roads, rail, airports and planned stations © OpenStreetMap contributors. Internet: Innovation, Science and Economic Development Canada, National Broadband Data.
Listed by Royal Heritage Realty Ltd..
Listing information provided by PropTx Innovations Inc. and TRREB; deemed reliable but not guaranteed accurate by PropTx.
Similar homes nearby
See more in Kawartha Lakes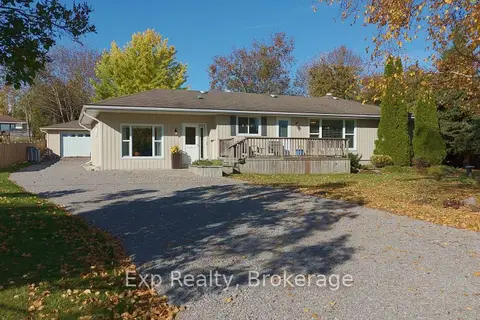
$689,900
2 bd2 ba9 pk1100-1500 ft²
247 Lakeshore Drive
Emily, Kawartha Lakes
Detached · MLS® X14090768 · Exp Realty
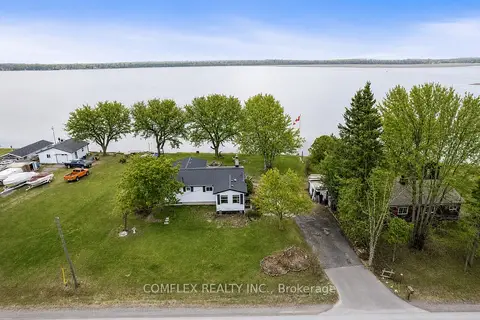
$699,000
Reduced $10,900
3 bd1 ba4 pk700-1100 ft²
1982 Pigeon Lake Road
Emily, Kawartha Lakes
Detached · MLS® X13472082 · COMFLEX REALTY INC.
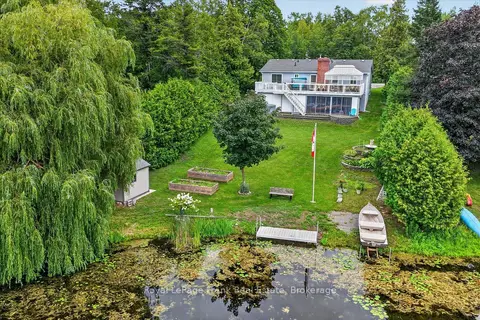
$699,900
3 bd3 ba4 pk1100-1500 ft²
34 Birch Point Drive
Emily, Kawartha Lakes
Detached · MLS® X13861358 · Royal LePage Frank Real Estate
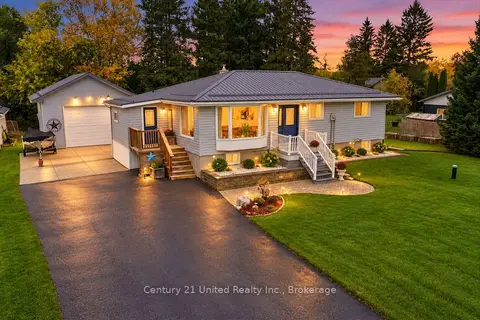
$649,000
2+2 bd2 ba9 pk1100-1500 ft²
5 Emily Court
Emily, Kawartha Lakes
Detached · MLS® X14080956 · Century 21 United Realty Inc.
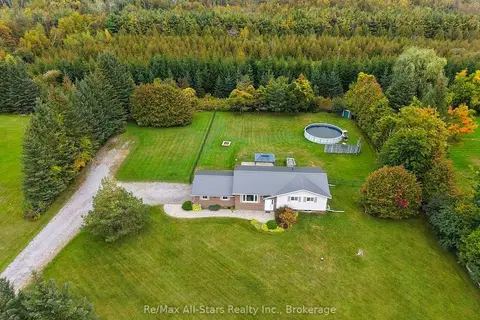
$719,900
3+1 bd2 ba12 pk1100-1500 ft²
530 Centreline Road
Emily, Kawartha Lakes
Detached · MLS® X13869010 · Re/Max All-Stars Realty Inc.
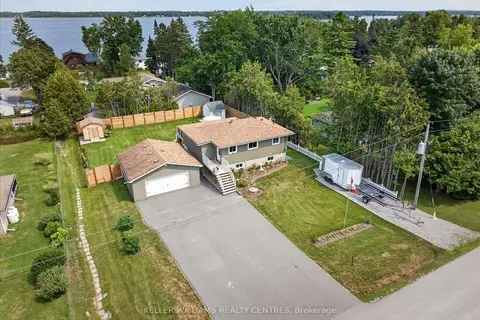
$724,000
Reduced $5,000
1+2 bd2 ba8 pk700-1100 ft²
268 Crosby Drive
Emily, Kawartha Lakes
Detached · MLS® X13615548 · KELLER WILLIAMS REALTY CENTRES
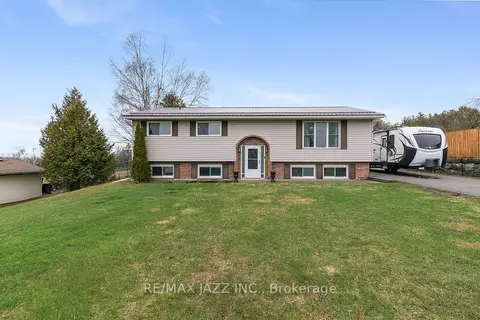
$729,900
Reduced $30,100
2+1 bd2 ba6 pk1100-1500 ft²
29 Grandview Drive
Emily, Kawartha Lakes
Rural Residential · MLS® X13015844 · RE/MAX Jazz INC.
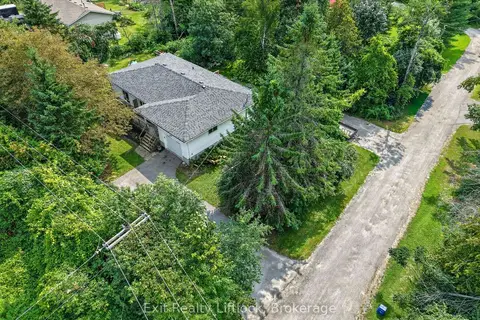
$619,900
Reduced $40,000
2+1 bd3 ba7 pk1100-1500 ft²
3 Basswood Street
Emily, Kawartha Lakes
Detached · MLS® X13682106 · Exit Realty Liftlock