268 Crosby Drive
Emily, Kawartha Lakes, K0M 1A0
$724,000
Reduced $5,000 from $729,000
- 1+2 bedrooms
- 2 bathrooms
- 8 parking
- 700-1100 sq ft
Listed 83 days ago · MLS® X13615548
About this home
Welcome to a home that doesn't believe life should be lived in a hurry. Nestled within a welcoming waterfront community on beautiful Pigeon Lake, this raised bungalow is about rediscovering the joy of slower mornings, longer evenings, and weekends that never seem to end. Offering 3 bedrooms and 2 bathrooms, the layout is effortlessly practical and has been designed and renovated so you can spend less time maintaining a home and more time enjoying the life you've built around it. The kitchen and bathrooms has been thoughtfully redone with clean lines, modern finishes, and an easy sense of function. It's the kind of space where coffee lingers a little longer, meals are shared a little more often, and gathering feels completely natural. It opens seamlessly into the main living area, creating a home that feels connected without ever feeling crowded. Just beyond the doors, a brand-new deck becomes an extension of the living space. It's where mornings begin quietly, summer evenings stretch a little longer, and doing absolutely nothing somehow becomes the highlight of the day. The oversized garage deserves a moment of its own. More than a place to park, it's a space built for projects, passions, weekend tinkering, and every kayak, fishing rod, bicycle, or toolbox that comes with living the Kawartha lifestyle. And then there's the water.... With deeded access to a private waterfront park on Pigeon Lake, boating, swimming, fishing, paddleboarding, and unforgettable sunsets are never reserved for weekends-they become part of everyday life. Some homes offer more space. This one offers more time to do the things you love. More sunsets. More weekends. More reasons to linger. Because the best part of living here isn't the house itself, it's the life waiting just beyond the front door.
Details
- Type
- Detached
- Style
- Bungalow-Raised
- Size
- 700-1100 sq ft
- Lot
- 100 × 148 ft
- Basement
- Separate Entrance, Finished with Walk-Out, Full
- Garage
- Detached
- Kitchens
- 1
- Property tax
- $3,034 (2026)
- Neighbourhood
- Emily
- Municipality
- Kawartha Lakes
- Price per sq ft
- $804 (38% above detached houses in Emily, $585)
Interior
- Bedrooms
- 1 above ground + 2 below
- Bathrooms
- 1 × 4-piece (main), 1 × 3-piece (lower)
- Rooms
- 4 above ground + 2 below
- Family room or den
- No
- Fireplace
- Electric
- Features
- Carpet Free, Guest Accommodations, In-Law Capability, Primary Bedroom - Main Floor, Water Heater Owned, Water Treatment
Heating, cooling and services
- Heating
- Forced Air, Propane
- Air conditioning
- Central Air
- Water and sewer
- Septic
Building and exterior
- Style
- Bungalow-Raised
- Exterior
- Vinyl Siding
- Roof
- Asphalt Shingle
- Foundation
- Concrete
- Faces
- East
- Outdoor
- Deck, Landscaped, Patio, Porch, Year Round Living, Lighting, Fence - Full, Shed, Storage
- Waterfront
- Indirect, WaterfrontCommunity
Parking
- Garage spaces
- 2
- Total parking
- 8
- Driveway and parking
- Private Double
Lot
- Size
- 100 × 148 ft
More
- Possession
- flexible
- Nearby
- Beach, Fenced Yard, Lake Access, Lake/Pond, Wooded/Treed, Part Cleared
- Cross street
- Pigeon Lake Rd & Lake View Est
History of this address
2 earlier listings at this address, with sold and leased prices. Create a free account or sign in to see them.
Location
Location is approximate. See nearby homes on the map
Recent sales nearby
See what similar homes within 1 km sold for in the last year. Create a free account or sign in to see them.
The neighbourhood
Getting around Car-dependent
No subway, LRT or GO station within a short trip.
Within a 10-minute walk: no grocery stores, 0 cafés and restaurants, 0 parks.
Who lives here postal area K0M
- Owners / renters
- 88% / 12%
- Median household income
- $80,000
- Average age
- 50
- Children under 15
- 11%
- Homes
- 92% detached, 0% high-rise
- Commute by transit
- 0%
- Population
- 53,815
Languages spoken most at home besides English: German 0.2%, Russian 0.1%, Polish 0.1%, Korean 0.1%.
Safety
Crime Severity Index for Kawartha Lakes police: 85 vs 57 for Ontario (2025).
Police-reported figures for the whole police service area, not this street. Rates use the area’s resident population.
Distances are approximate. Places © OpenStreetMap contributors. Neighbourhood figures: Statistics Canada, 2021 Census. Crime Severity Index: Statistics Canada.
Living here
Commute
Noise Nothing major nearby
No highway within 500 m, rail line within 300 m, or airport flight path nearby.
Distances from the map, not noise measurements. Visit at rush hour to judge for yourself.
Internet High-speed
50/10 Mbps or faster available here by cable, fibre or DSL (the federal high-speed target).
From the federal broadband map. Check exact speeds and providers for the address.
Roads, rail, airports and planned stations © OpenStreetMap contributors. Internet: Innovation, Science and Economic Development Canada, National Broadband Data.
Listed by KELLER WILLIAMS REALTY CENTRES.
Listing information provided by PropTx Innovations Inc. and TRREB; deemed reliable but not guaranteed accurate by PropTx.
Similar homes nearby
See more in Kawartha Lakes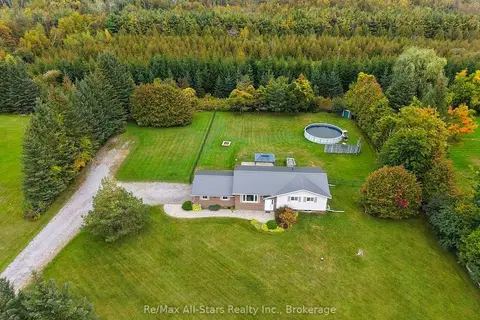
$719,900
3+1 bd2 ba12 pk1100-1500 ft²
530 Centreline Road
Emily, Kawartha Lakes
Detached · MLS® X13869010 · Re/Max All-Stars Realty Inc.
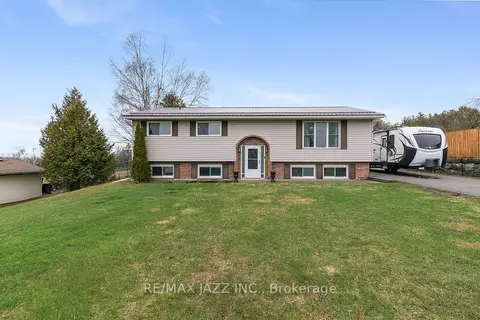
$729,900
Reduced $30,100
2+1 bd2 ba6 pk1100-1500 ft²
29 Grandview Drive
Emily, Kawartha Lakes
Rural Residential · MLS® X13015844 · RE/MAX Jazz INC.
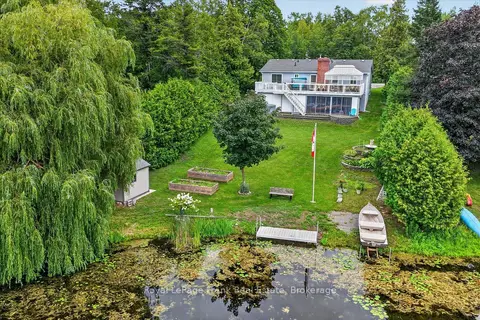
$699,900
3 bd3 ba4 pk1100-1500 ft²
34 Birch Point Drive
Emily, Kawartha Lakes
Detached · MLS® X13861358 · Royal LePage Frank Real Estate
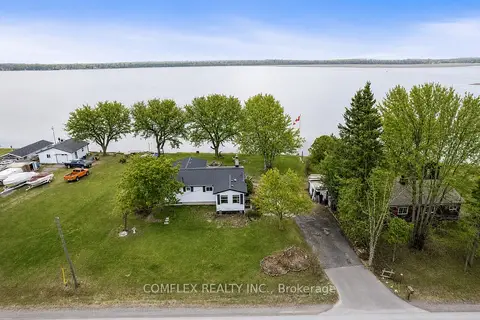
$699,000
Reduced $10,900
3 bd1 ba4 pk700-1100 ft²
1982 Pigeon Lake Road
Emily, Kawartha Lakes
Detached · MLS® X13472082 · COMFLEX REALTY INC.
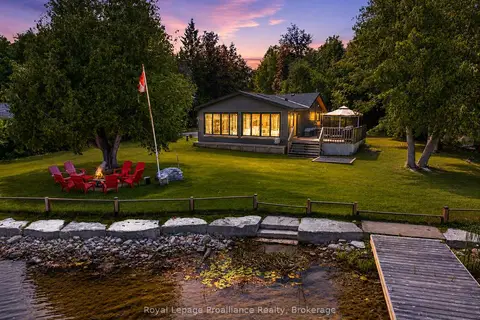
$749,900
4 bd2 ba6 pk700-1100 ft²
18 Osprey Road
Emily, Kawartha Lakes
Detached · MLS® X13538144 · Royal Lepage Proalliance Realty
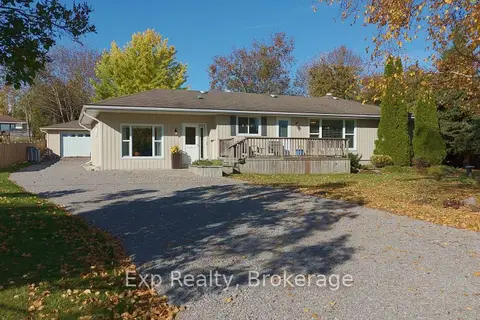
$689,900
2 bd2 ba9 pk1100-1500 ft²
247 Lakeshore Drive
Emily, Kawartha Lakes
Detached · MLS® X14090768 · Exp Realty
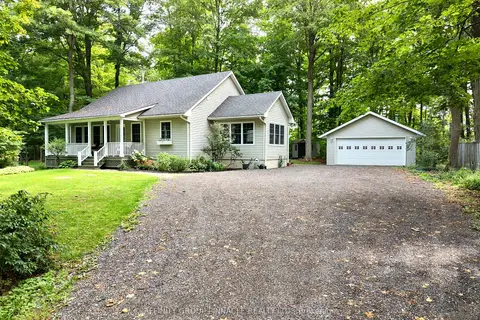
$759,900
2+2 bd3 ba10 pk1100-1500 ft²
38 Westview Drive
Emily, Kawartha Lakes
Detached · MLS® X13864144 · AFFINITY GROUP PINNACLE REALTY LTD.
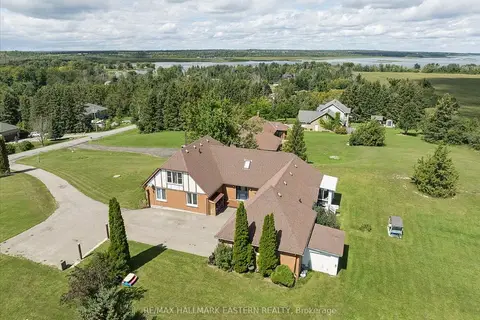
$769,900
3+1 bd4 ba10 pk2000-2500 ft²
49 Grandview Drive
Emily, Kawartha Lakes
Detached · MLS® X13732568 · RE/MAX HALLMARK EASTERN REALTY