18 Osprey Road
Emily, Kawartha Lakes, K9V 4R5
$749,900
- 4 bedrooms
- 2 bathrooms
- 6 parking
- 700-1100 sq ft
Listed 104 days ago · MLS® X13538144
About this home
Welcome to year-round waterfront living on Pigeon Lake,renowned for its fishing and direct access to the Trent-Severn Waterway system. In 2020, this 4 bed 2 bath place has been fully renovated from top to bottom using proper permits and making it feel like a brand-new home. The Seller added a Generac Generator, new septic system, drilled well, new appliances, new roof and replaced 3 windows. The interior now has a modern touch with a bright open concept. Relax outside on the oversized deck, newer dock with lift, and easy access to launch your boat from the shore. Close proximity to Lindsay or Peterborough. All you need is your fishing rod and marshmallows.
Details
- Type
- Detached
- Style
- Bungalow
- Age
- 51-99 years
- Size
- 700-1100 sq ft
- Lot
- 128 × ? ft
- Basement
- Crawl Space
- Garage
- None
- Kitchens
- 1
- Property tax
- $2,580 (2025)
- Neighbourhood
- Emily
- Municipality
- Kawartha Lakes
- Price per sq ft
- $833 (43% above detached houses in Emily, $585)
Interior
- Bedrooms
- 4 above ground
- Bathrooms
- 1 × 3-piece (main), 1 × 4-piece (main)
- Rooms
- 7 above ground
- Family room or den
- Yes
- Fireplace
- No
- Features
- Carpet Free, Generator - Full, Primary Bedroom - Main Floor, Propane Tank, Water Heater Owned, Water Softener
Heating, cooling and services
- Heating
- Heat Pump, Electric
- Water and sewer
- Septic
Building and exterior
- Style
- Bungalow
- Exterior
- Vinyl Siding
- Roof
- Asphalt Shingle
- Foundation
- Concrete, Piers
- Age
- 51-99 years
- Faces
- East
- Outdoor
- Year Round Living, Deck, Landscaped, Privacy, Garden Shed
- Waterfront
- Direct
Parking
- Total parking
- 6
- Driveway and parking
- Available, Front Yard Parking
Lot
- Size
- 128 × ? ft (rectangular)
- Acreage
- < .50
More
- Possession
- Flexible
- Nearby
- Clear View, Cul de Sac/Dead End, Level, Lake Access
- Cross street
- Wispi Shore and Osprey Road
Rooms
| Room | Level | Size | Features |
|---|---|---|---|
| Living Room | Main | 4.2 × 2.5 m (13'9" × 8'2") | |
| Kitchen | Main | 4.92 × 2.82 m (16'2" × 9'3") | |
| Primary Bedroom | Main | 2.85 × 2.45 m (9'4" × 8') | |
| Bedroom 2 | Main | 2.85 × 2.41 m (9'4" × 7'11") | |
| Dining Room | Main | 4.2 × 3.04 m (13'9" × 10') | |
| Bedroom 3 | Main | 2.85 × 2.44 m (9'4" × 8') | |
| Bedroom 4 | Main | 2.84 × 2.45 m (9'4" × 8') | |
| Bathroom | Main | 1.84 × 2.44 m (6' × 8') | 3 Pc Bath |
| Bathroom | Main | 2.46 × 1.89 m (8'1" × 6'2") | 4 Pc Bath |
History of this address
3 earlier listings at this address, with sold and leased prices. Create a free account or sign in to see them.
Location
Location is approximate. See nearby homes on the map
Recent sales nearby
See what similar homes within 1 km sold for in the last year. Create a free account or sign in to see them.
The neighbourhood
Getting around Car-dependent
No subway, LRT or GO station within a short trip.
Within a 10-minute walk: no grocery stores, 0 cafés and restaurants, 0 parks.
Who lives here postal area K9V
- Owners / renters
- 71% / 29%
- Median household income
- $72,500
- Average age
- 47
- Children under 15
- 14%
- Homes
- 68% detached, 6% high-rise
- Commute by transit
- 1%
- Population
- 29,369
Languages spoken most at home besides English: German 0.2%, Pennsylvania German 0.2%, Dutch 0.1%, Punjabi (Panjabi) 0.1%.
Safety
Crime Severity Index for Kawartha Lakes police: 85 vs 57 for Ontario (2025).
Police-reported figures for the whole police service area, not this street. Rates use the area’s resident population.
Distances are approximate. Places © OpenStreetMap contributors. Neighbourhood figures: Statistics Canada, 2021 Census. Crime Severity Index: Statistics Canada.
Living here
Commute
Noise Nothing major nearby
No highway within 500 m, rail line within 300 m, or airport flight path nearby.
Distances from the map, not noise measurements. Visit at rush hour to judge for yourself.
Internet High-speed
50/10 Mbps or faster available here by cable, fibre or DSL (the federal high-speed target).
From the federal broadband map. Check exact speeds and providers for the address.
Roads, rail, airports and planned stations © OpenStreetMap contributors. Internet: Innovation, Science and Economic Development Canada, National Broadband Data.
Listed by Royal Lepage Proalliance Realty.
Listing information provided by PropTx Innovations Inc. and TRREB; deemed reliable but not guaranteed accurate by PropTx.
Similar homes nearby
See more in Kawartha Lakes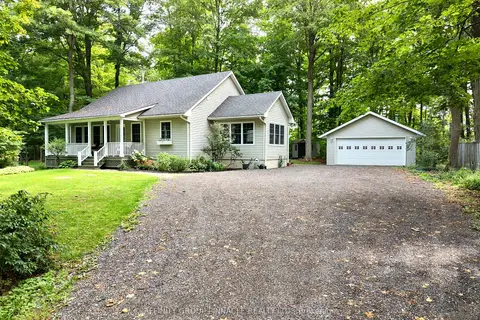
$759,900
2+2 bd3 ba10 pk1100-1500 ft²
38 Westview Drive
Emily, Kawartha Lakes
Detached · MLS® X13864144 · AFFINITY GROUP PINNACLE REALTY LTD.
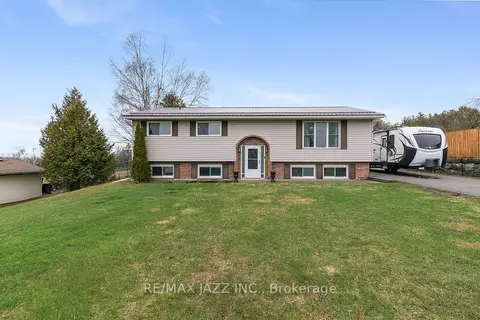
$729,900
Reduced $30,100
2+1 bd2 ba6 pk1100-1500 ft²
29 Grandview Drive
Emily, Kawartha Lakes
Rural Residential · MLS® X13015844 · RE/MAX Jazz INC.
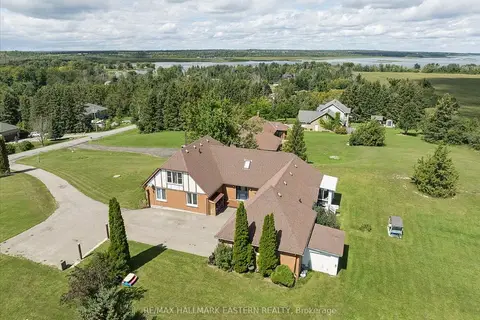
$769,900
3+1 bd4 ba10 pk2000-2500 ft²
49 Grandview Drive
Emily, Kawartha Lakes
Detached · MLS® X13732568 · RE/MAX HALLMARK EASTERN REALTY
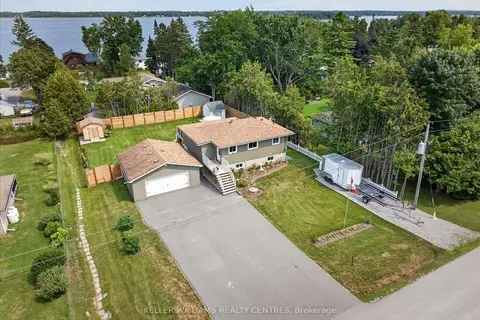
$724,000
Reduced $5,000
1+2 bd2 ba8 pk700-1100 ft²
268 Crosby Drive
Emily, Kawartha Lakes
Detached · MLS® X13615548 · KELLER WILLIAMS REALTY CENTRES
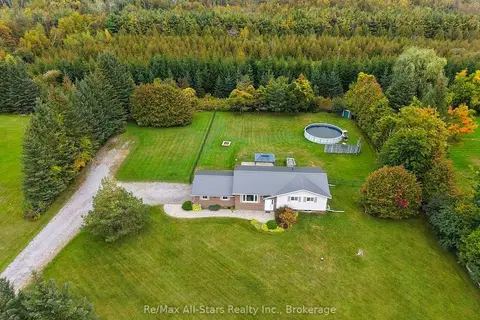
$719,900
3+1 bd2 ba12 pk1100-1500 ft²
530 Centreline Road
Emily, Kawartha Lakes
Detached · MLS® X13869010 · Re/Max All-Stars Realty Inc.
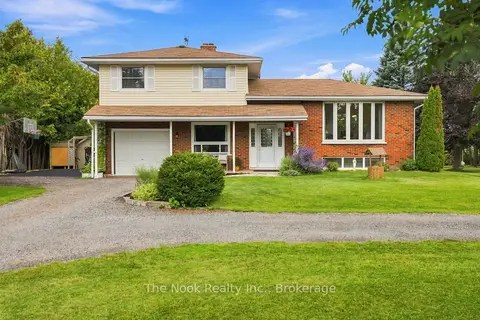
$799,000
3 bd2 ba11 pk1100-1500 ft²
193 Cottingham Road
Emily, Kawartha Lakes
Detached · MLS® X13833726 · The Nook Realty Inc.
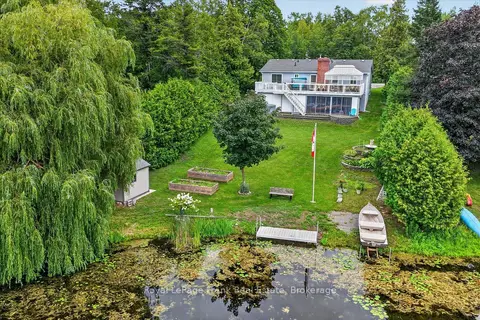
$699,900
3 bd3 ba4 pk1100-1500 ft²
34 Birch Point Drive
Emily, Kawartha Lakes
Detached · MLS® X13861358 · Royal LePage Frank Real Estate
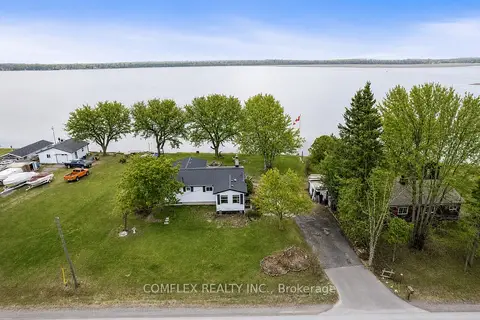
$699,000
Reduced $10,900
3 bd1 ba4 pk700-1100 ft²
1982 Pigeon Lake Road
Emily, Kawartha Lakes
Detached · MLS® X13472082 · COMFLEX REALTY INC.