1982 Pigeon Lake Road
Emily, Kawartha Lakes, K9V 4R5
$699,000
Reduced $10,900 from $709,900
- 3 bedrooms
- 1 bathrooms
- 4 parking
- 700-1100 sq ft
Listed 121 days ago · MLS® X13472082
About this home
Welcome to this impressive year-round waterfront home on beautiful Pigeon Lake! An incredible opportunity awaits with this very well-maintained 3-bedroom bungalow, perfectly situated on a premium, private lot.The main floor features a spacious kitchen overlooking a cozy living room highlighted by oversized windows and a charming fieldstone fireplace. The open-concept dining area is ideal for hosting family and friends. Three generous bedrooms and a bright 4-piece bathroom provide comfortable accommodations for everyday living or weekend escapes.A sun-filled lakeview sunroom offers breathtaking panoramic views and a walkout to an expansive deck overlooking the private backyard-perfect for morning coffee, evening sunsets, or summer gatherings. Enjoy campfires by the water, excellent bass and pickerel fishing, and direct access to the Trent Severn Waterway, making this a true boater's paradise.With quick closing available, you can start enjoying summer on the lake right away. Quick access to the GTA. ( Natural gas available on the street to convert). Fridge, Stove, Washer/Dryer combined, Freezer, Elfs, Window Coverings, Generlink, Generator, Furnace (2025), Well Pump (2025), Furniture Available if desired.
Details
- Type
- Detached
- Style
- Bungalow
- Size
- 700-1100 sq ft
- Lot
- 98.81 × 145.18 ft
- Basement
- Crawl Space
- Garage
- None
- Kitchens
- 1
- Property tax
- $3,327 (2025)
- Neighbourhood
- Emily
- Municipality
- Kawartha Lakes
- Price per sq ft
- $777 (33% above detached houses in Emily, $585)
Interior
- Bedrooms
- 3 above ground
- Bathrooms
- 1 × 4-piece (main)
- Rooms
- 7 above ground
- Family room or den
- No
- Fireplace
- Yes
- Features
- Water Heater, Water Softener
Heating, cooling and services
- Heating
- Forced Air, Propane
- Air conditioning
- Central Air
- Water and sewer
- Septic
Building and exterior
- Style
- Bungalow
- Exterior
- Aluminum Siding
- Roof
- Metal
- Foundation
- Concrete Block
- Faces
- East
- Waterfront
- Direct
Parking
- Total parking
- 4
Lot
- Size
- 98.81 × 145.18 ft
More
- Possession
- 30-60-90 days
- Cross street
- Pigeon Lake Rd. and Purdue Rd.
Rooms
| Room | Level | Size | Features |
|---|---|---|---|
| Kitchen | Main | 3.52 × 3.14 m (11'7" × 10'4") | Window, Backsplash |
| Living Room | Main | 3.87 × 3.69 m (12'8" × 12'1") | Fireplace, Window |
| Dining Room | Main | 3.83 × 3.3 m (12'7" × 10'10") | Overlooks Living, Laminate |
| Primary Bedroom | Main | 3.27 × 3.14 m (10'9" × 10'4") | Laminate, Closet, Window |
| Bedroom 2 | Main | 3.14 × 2.61 m (10'4" × 8'7") | Laminate, Closet, Window |
| Bedroom 3 | Main | 2.71 × 3.18 m (8'11" × 10'5") | Closet, Laminate, Window |
| Sunroom | Main | 4.59 × 3.48 m (15'1" × 11'5") | W/O To Deck |
History of this address
2 earlier listings at this address, with sold and leased prices. Create a free account or sign in to see them.
Location
Location is approximate. See nearby homes on the map
Recent sales nearby
See what similar homes within 1 km sold for in the last year. Create a free account or sign in to see them.
The neighbourhood
Getting around Car-dependent
No subway, LRT or GO station within a short trip.
Within a 10-minute walk: no grocery stores, 0 cafés and restaurants, 0 parks.
Who lives here postal area K9V
- Owners / renters
- 71% / 29%
- Median household income
- $72,500
- Average age
- 47
- Children under 15
- 14%
- Homes
- 68% detached, 6% high-rise
- Commute by transit
- 1%
- Population
- 29,369
Languages spoken most at home besides English: German 0.2%, Pennsylvania German 0.2%, Dutch 0.1%, Punjabi (Panjabi) 0.1%.
Safety
Crime Severity Index for Kawartha Lakes police: 85 vs 57 for Ontario (2025).
Police-reported figures for the whole police service area, not this street. Rates use the area’s resident population.
Distances are approximate. Places © OpenStreetMap contributors. Neighbourhood figures: Statistics Canada, 2021 Census. Crime Severity Index: Statistics Canada.
Living here
Commute
Noise Nothing major nearby
No highway within 500 m, rail line within 300 m, or airport flight path nearby.
Distances from the map, not noise measurements. Visit at rush hour to judge for yourself.
Internet High-speed
50/10 Mbps or faster available here by cable, fibre or DSL (the federal high-speed target).
From the federal broadband map. Check exact speeds and providers for the address.
Roads, rail, airports and planned stations © OpenStreetMap contributors. Internet: Innovation, Science and Economic Development Canada, National Broadband Data.
Listed by COMFLEX REALTY INC..
Listing information provided by PropTx Innovations Inc. and TRREB; deemed reliable but not guaranteed accurate by PropTx.
Similar homes nearby
See more in Kawartha Lakes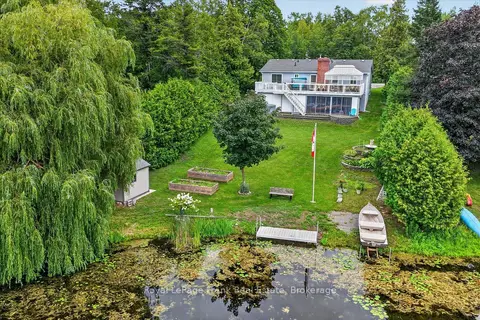
$699,900
3 bd3 ba4 pk1100-1500 ft²
34 Birch Point Drive
Emily, Kawartha Lakes
Detached · MLS® X13861358 · Royal LePage Frank Real Estate
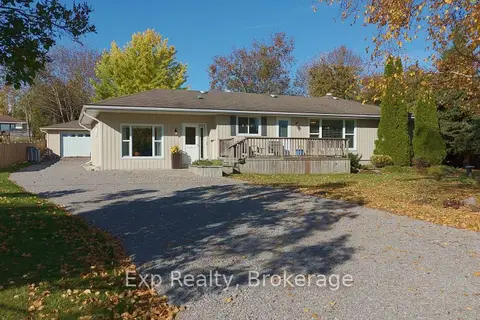
$689,900
2 bd2 ba9 pk1100-1500 ft²
247 Lakeshore Drive
Emily, Kawartha Lakes
Detached · MLS® X14090768 · Exp Realty
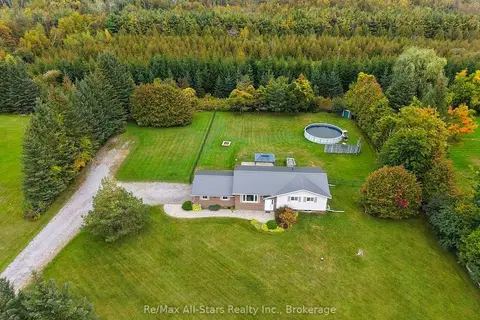
$719,900
3+1 bd2 ba12 pk1100-1500 ft²
530 Centreline Road
Emily, Kawartha Lakes
Detached · MLS® X13869010 · Re/Max All-Stars Realty Inc.
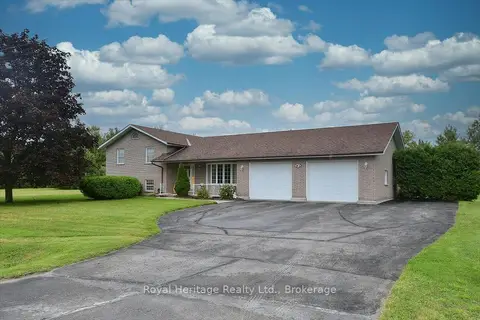
$675,000
Reduced $50,000
3 bd4 ba8 pk1500-2000 ft²
476 Emily Park Road
Emily, Kawartha Lakes
Detached · MLS® X14030096 · Royal Heritage Realty Ltd.
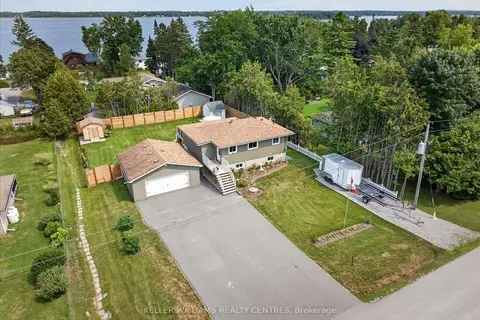
$724,000
Reduced $5,000
1+2 bd2 ba8 pk700-1100 ft²
268 Crosby Drive
Emily, Kawartha Lakes
Detached · MLS® X13615548 · KELLER WILLIAMS REALTY CENTRES
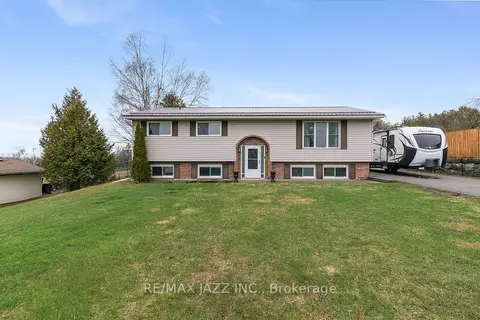
$729,900
Reduced $30,100
2+1 bd2 ba6 pk1100-1500 ft²
29 Grandview Drive
Emily, Kawartha Lakes
Rural Residential · MLS® X13015844 · RE/MAX Jazz INC.
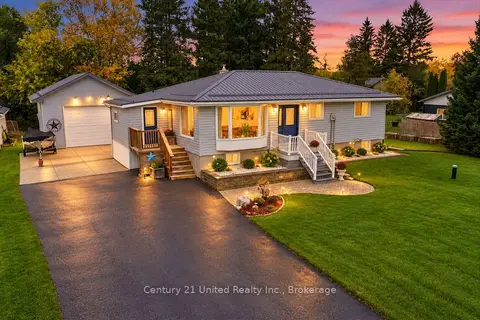
$649,000
2+2 bd2 ba9 pk1100-1500 ft²
5 Emily Court
Emily, Kawartha Lakes
Detached · MLS® X14080956 · Century 21 United Realty Inc.
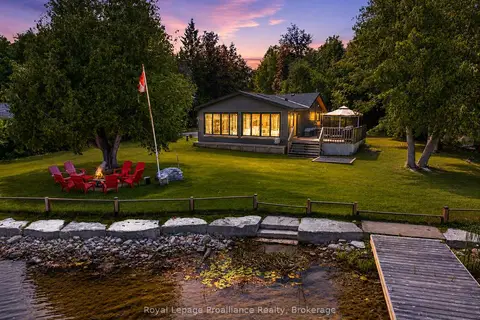
$749,900
4 bd2 ba6 pk700-1100 ft²
18 Osprey Road
Emily, Kawartha Lakes
Detached · MLS® X13538144 · Royal Lepage Proalliance Realty