193 Cottingham Road
Emily, Kawartha Lakes, K0L 2W0
$799,000
- 3 bedrooms
- 2 bathrooms
- 11 parking
- 1100-1500 sq ft
Listed 22 days ago · MLS® X13833726
About this home
Captivating Country Living with Panoramic Valley Views! Perched high on a hill along one of Omemee's most desirable streets, this exceptional four-level split brick home offers the perfect blend of country privacy and town convenience. Situated on a beautiful, extremely private acre lot, this property delivers breathtaking, elevated views of the Pigeon River Valley. Beautifully landscaped with mature trees, vibrant perennial gardens and both gala and spartan apple trees. The two-level deck provides the perfect vantage point to relax and take in the panoramic scenery. Includes two functional outdoor sheds for ample storage. Bright and updated interior with expansive living space includes a family room, and bright, fully finished basement with 9 foot ceilings, ensuring plenty of space for all your needs. Spacious basement bathroom has potential for adding a shower downstairs. Geothermal ground source heating representing a $35K investment, provides extremely low carrying costs. Hydro, inclusive of heating and A/C, runs roughly $180 per month providing incredible savings. Just 5 minutes from Omemee, and Emily Provincial Park. 20 minutes from downtown Peterborough and Lindsay. Don't miss this rare opportunity. Schedule your viewing today and let the beauty of the Pigeon River Valley draw you in.
Details
- Type
- Detached
- Style
- Sidesplit 4
- Size
- 1100-1500 sq ft
- Lot
- 150 × 290 ft
- Basement
- Finished
- Garage
- Attached
- Kitchens
- 1
- Property tax
- $3,037 (2026)
- Neighbourhood
- Emily
- Municipality
- Kawartha Lakes
- Price per sq ft
- $615 (5% above detached houses in Emily, $585)
Interior
- Bedrooms
- 3 above ground
- Bathrooms
- 1 × 4-piece (upper), 1 × 2-piece (lower)
- Rooms
- 7 above ground + 3 below
- Family room or den
- Yes
- Fireplace
- Yes
- Features
- Water Heater Owned
Heating, cooling and services
- Heating
- Heat Pump, Ground Source
- Air conditioning
- Central Air
- Water and sewer
- Septic
Building and exterior
- Style
- Sidesplit 4
- Exterior
- Brick, Vinyl Siding
- Roof
- Asphalt Shingle
- Foundation
- Concrete Block
- Faces
- North
Parking
- Garage spaces
- 1
- Total parking
- 11
Lot
- Size
- 150 × 290 ft
More
- Possession
- TBD
- Cross street
- Emily & Cottingham
Rooms
| Room | Level | Size | Features |
|---|---|---|---|
| Foyer | Main | 2.45 × 1.22 m (8' × 4') | Porcelain Floor, Closet |
| Family Room | Main | 6 × 3 m (19'8" × 9'10") | Fireplace, Picture Window, W/O To Deck |
| Living Room | Upper | 5.2 × 3.35 m (17'1" × 11') | Open Concept, Bay Window, Laminate |
| Dining Room | Upper | 2.8 × 2.8 m (9'2" × 9'2") | Laminate, Overlooks Backyard |
| Kitchen | Upper | 4.6 × 3.25 m (15'1" × 10'8") | Renovated, Eat-in Kitchen, W/O To Deck |
| Primary Bedroom | Second | 4 × 2.95 m (13'1" × 9'8") | Double Closet, Picture Window |
| Bedroom 2 | Second | 3.85 × 2.75 m (12'8" × 9') | Double Closet, Picture Window |
| Bedroom 3 | Second | 3.1 × 2.75 m (10'2" × 9') | Double Closet, Picture Window |
| Recreation | Lower | 6.5 × 3.3 m (21'4" × 10'10") | Laminate, Above Grade Window, 2 Pc Bath |
| Laundry | Lower | 5.4 × 2.6 m (17'9" × 8'6") | |
| Furnace Room | Lower | 6 × 2.85 m (19'8" × 9'4") |
History of this address
5 earlier listings at this address, with sold and leased prices. Create a free account or sign in to see them.
Location
Location is approximate. See nearby homes on the map
Recent sales nearby
See what similar homes within 1 km sold for in the last year. Create a free account or sign in to see them.
The neighbourhood
Getting around Car-dependent
No subway, LRT or GO station within a short trip.
Within a 10-minute walk: no grocery stores, 0 cafés and restaurants, 0 parks.
Who lives here postal area K0L
- Owners / renters
- 88% / 12%
- Median household income
- $79,000
- Average age
- 48
- Children under 15
- 13%
- Homes
- 92% detached, 0% high-rise
- Commute by transit
- 1%
- Population
- 78,142
Languages spoken most at home besides English: Polish 0.1%, Yue (Cantonese) 0.1%, Mandarin 0.1%, German 0.1%.
Safety
Crime Severity Index for Kawartha Lakes police: 85 vs 57 for Ontario (2025).
Police-reported figures for the whole police service area, not this street. Rates use the area’s resident population.
Distances are approximate. Places © OpenStreetMap contributors. Neighbourhood figures: Statistics Canada, 2021 Census. Crime Severity Index: Statistics Canada.
Living here
Commute
Noise Nothing major nearby
No highway within 500 m, rail line within 300 m, or airport flight path nearby.
Distances from the map, not noise measurements. Visit at rush hour to judge for yourself.
Internet High-speed
50/10 Mbps or faster available here by cable, fibre or DSL (the federal high-speed target).
From the federal broadband map. Check exact speeds and providers for the address.
Roads, rail, airports and planned stations © OpenStreetMap contributors. Internet: Innovation, Science and Economic Development Canada, National Broadband Data.
Listed by The Nook Realty Inc..
Listing information provided by PropTx Innovations Inc. and TRREB; deemed reliable but not guaranteed accurate by PropTx.
Similar homes nearby
See more in Kawartha Lakes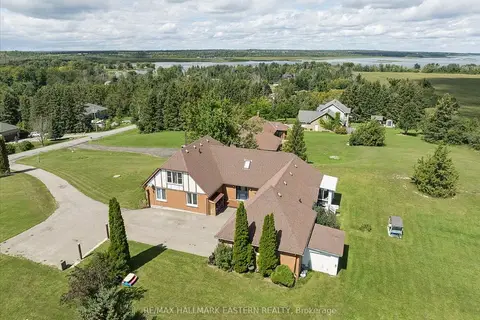
$769,900
3+1 bd4 ba10 pk2000-2500 ft²
49 Grandview Drive
Emily, Kawartha Lakes
Detached · MLS® X13732568 · RE/MAX HALLMARK EASTERN REALTY
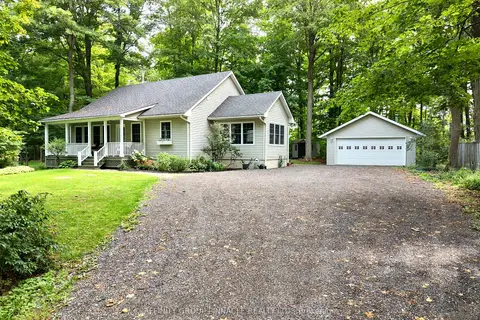
$759,900
2+2 bd3 ba10 pk1100-1500 ft²
38 Westview Drive
Emily, Kawartha Lakes
Detached · MLS® X13864144 · AFFINITY GROUP PINNACLE REALTY LTD.
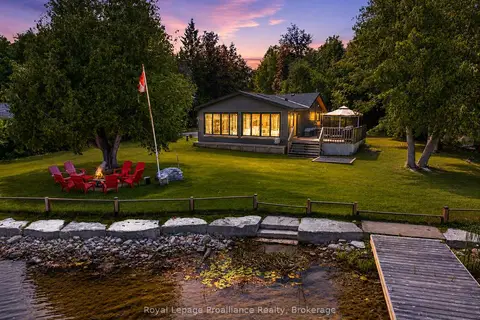
$749,900
4 bd2 ba6 pk700-1100 ft²
18 Osprey Road
Emily, Kawartha Lakes
Detached · MLS® X13538144 · Royal Lepage Proalliance Realty
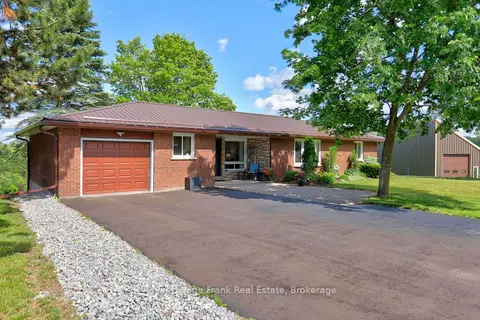
$849,900
3 bd2 ba7 pk1100-1500 ft²
138 Emily Park Road
Emily, Kawartha Lakes
Detached · MLS® X13473048 · Royal LePage Frank Real Estate
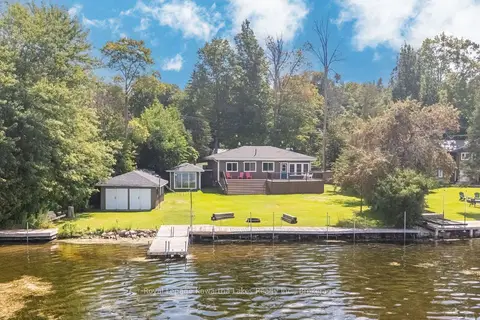
$849,900
Reduced $50,000
4 bd2 ba4 pk1100-1500 ft²
53 Westview Drive
Emily, Kawartha Lakes
Detached · MLS® X13694508 · Royal Lepage Kawartha Lakes Realty Inc.
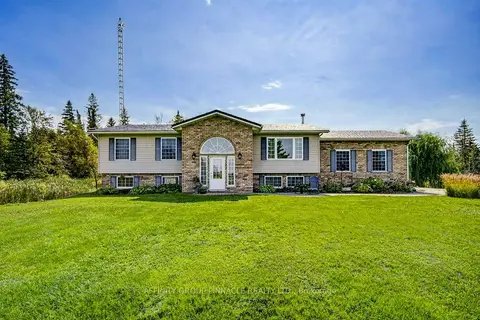
$849,900
Reduced $50,000
3+1 bd2 ba12 pk1100-1500 ft²
838 Traceys Hill Road
Emily, Kawartha Lakes
Detached · MLS® X13755326 · AFFINITY GROUP PINNACLE REALTY LTD.
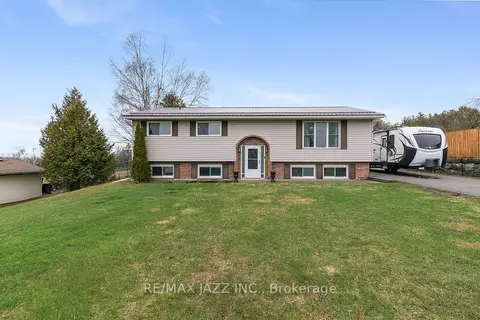
$729,900
Reduced $30,100
2+1 bd2 ba6 pk1100-1500 ft²
29 Grandview Drive
Emily, Kawartha Lakes
Rural Residential · MLS® X13015844 · RE/MAX Jazz INC.
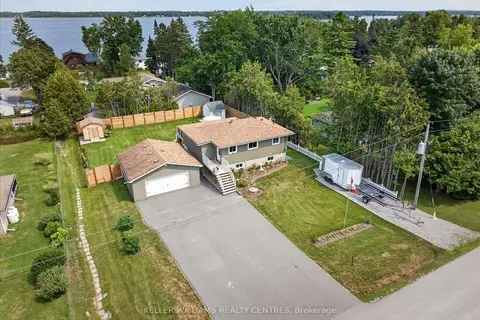
$724,000
Reduced $5,000
1+2 bd2 ba8 pk700-1100 ft²
268 Crosby Drive
Emily, Kawartha Lakes
Detached · MLS® X13615548 · KELLER WILLIAMS REALTY CENTRES