24 LAWRENCE Street N
Emily, Kawartha Lakes, K0L 2W0
$599,000
Reduced $50,000 from $649,000
- 1+2 bedrooms
- 1 bathrooms
- 9 parking
- 700-1100 sq ft
Listed 110 days ago · MLS® X13509870
About this home
Enjoy year-round lakefront living just minutes from the city with easy access to Hwy 115. This beautifully updated 3-bedroom, 1-bath home sits on a treed 196-ft deep lot with 75 ft of waterfront, offering incredible views and direct access to Chemong Lake.Bright open-concept main floor features a modern kitchen with oversized island and high-end appliances (2020), plus spacious living/dining area filled with natural light and walkout to a wrap-around porch. Main-floor bedroom with water views and convenient laundry in 4-pc bath.Lower level offers a private primary retreat with fireplace, reading nook, workout area, and walkout to hot tub (2019). Additional bedroom ideal for guests or office.$40,000 brand new deck (2025)-perfect for entertaining and enjoying the waterfront lifestyle. Detached garage, multiple sheds, and parking for approx. 7 vehicles.New furnace & A/C (2019). Great for swimming, boating, fishing & snowmobiling with access to the Trent-Severn Waterway. Minutes to amenities including Peterborough Regional Health Centre.Less than 1.5 hours from the GTA.
Details
- Type
- Detached
- Style
- Bungalow
- Size
- 700-1100 sq ft
- Lot
- 75 × 196 ft
- Basement
- Walk-Out, Finished, Full
- Garage
- Detached
- Kitchens
- 1
- Property tax
- $2,500 (2025)
- Neighbourhood
- Emily
- Municipality
- Kawartha Lakes
- Price per sq ft
- $666 (14% above detached houses in Emily, $585)
Interior
- Bedrooms
- 1 above ground + 2 below
- Bathrooms
- 1 × 4-piece
- Rooms
- 6 above ground + 3 below
- Family room or den
- Yes
- Fireplace
- No
Heating, cooling and services
- Heating
- Forced Air, Gas
- Air conditioning
- Central Air
- Water and sewer
- Septic
Building and exterior
- Style
- Bungalow
- Exterior
- Vinyl Siding
- Roof
- Asphalt Shingle
- Foundation
- Concrete
- Faces
- East
Parking
- Garage spaces
- 1
- Total parking
- 9
- Driveway and parking
- Private Double
Lot
- Size
- 75 × 196 ft
- Acreage
- < .50
More
- Possession
- Immediate
- Nearby
- Hospital
- Cross street
- FRANK HILL RD & LINDSAY RD
Rooms
| Room | Level | Size | Features |
|---|---|---|---|
| Living Room | Main | 6.22 × 3.48 m (20'5" × 11'5") | |
| Kitchen | Main | 3.94 × 2.64 m (12'11" × 8'8") | |
| Dining Room | Main | 2.46 × 2.29 m (8'1" × 7'6") | |
| Bedroom | Main | 3.4 × 2.59 m (11'2" × 8'6") | |
| Bathroom | Main | 3.4 × 2.6 m (11'2" × 8'6") | |
| Laundry | Main | 2.59 × 2.39 m (8'6" × 7'10") | |
| Primary Bedroom | Lower | 5.99 × 5.44 m (19'8" × 17'10") | |
| Bedroom | Lower | 3.23 × 2.34 m (10'7" × 7'8") | |
| Utility Room | Lower | 2.44 × 2.08 m (8' × 6'10") |
History of this address
5 earlier listings at this address, with sold and leased prices. Create a free account or sign in to see them.
Location
Location is approximate. See nearby homes on the map
Recent sales nearby
See what similar homes within 1 km sold for in the last year. Create a free account or sign in to see them.
The neighbourhood
Getting around Car-dependent
No subway, LRT or GO station within a short trip.
Within a 10-minute walk: no grocery stores, 0 cafés and restaurants, 0 parks.
Who lives here postal area K0L
- Owners / renters
- 88% / 12%
- Median household income
- $79,000
- Average age
- 48
- Children under 15
- 13%
- Homes
- 92% detached, 0% high-rise
- Commute by transit
- 1%
- Population
- 78,142
Languages spoken most at home besides English: Polish 0.1%, Yue (Cantonese) 0.1%, Mandarin 0.1%, German 0.1%.
Safety
Crime Severity Index for Kawartha Lakes police: 85 vs 57 for Ontario (2025).
Police-reported figures for the whole police service area, not this street. Rates use the area’s resident population.
Distances are approximate. Places © OpenStreetMap contributors. Neighbourhood figures: Statistics Canada, 2021 Census. Crime Severity Index: Statistics Canada.
Living here
Commute
Noise Nothing major nearby
No highway within 500 m, rail line within 300 m, or airport flight path nearby.
Distances from the map, not noise measurements. Visit at rush hour to judge for yourself.
Internet High-speed
50/10 Mbps or faster available here by cable, fibre or DSL (the federal high-speed target).
From the federal broadband map. Check exact speeds and providers for the address.
Roads, rail, airports and planned stations © OpenStreetMap contributors. Internet: Innovation, Science and Economic Development Canada, National Broadband Data.
Listed by GOLDEN LIFE REALTY LTD..
Listing information provided by PropTx Innovations Inc. and TRREB; deemed reliable but not guaranteed accurate by PropTx.
Similar homes nearby
See more in Kawartha Lakes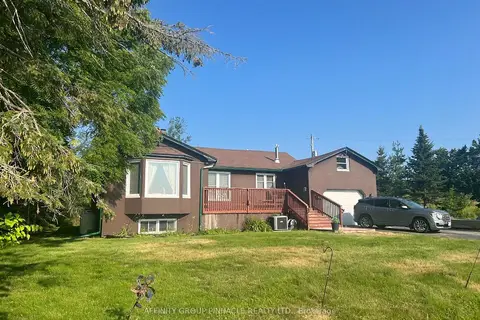
$599,900
Reduced $25,100
2 bd2 ba10 pk1100-1500 ft²
2029 Pigeon Lake Road
Emily, Kawartha Lakes
Detached · MLS® X13557344 · AFFINITY GROUP PINNACLE REALTY LTD.
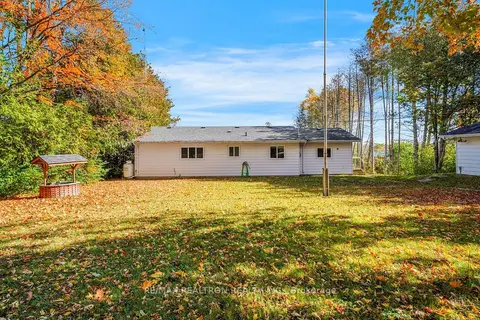 New
$609,900
3 bd2 ba5 pk1100-1500 ft²
28 Osprey Road
Emily, Kawartha Lakes
Detached · MLS® X14091302 · RE/MAX REALTRON REALTY INC.
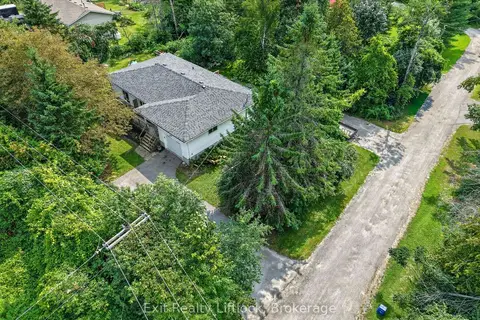
$619,900
Reduced $40,000
2+1 bd3 ba7 pk1100-1500 ft²
3 Basswood Street
Emily, Kawartha Lakes
Detached · MLS® X13682106 · Exit Realty Liftlock
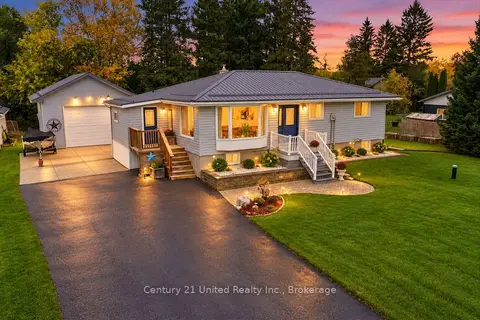
$649,000
2+2 bd2 ba9 pk1100-1500 ft²
5 Emily Court
Emily, Kawartha Lakes
Detached · MLS® X14080956 · Century 21 United Realty Inc.
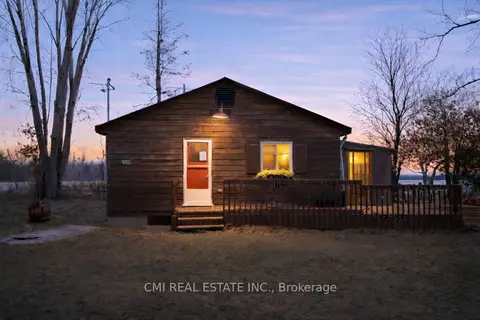
$545,000
Reduced $44,900
2 bd1 ba4 pk700-1100 ft²
1980 Pigeon Lake Road
Emily, Kawartha Lakes
Detached · MLS® X13224044 · CMI REAL ESTATE INC.
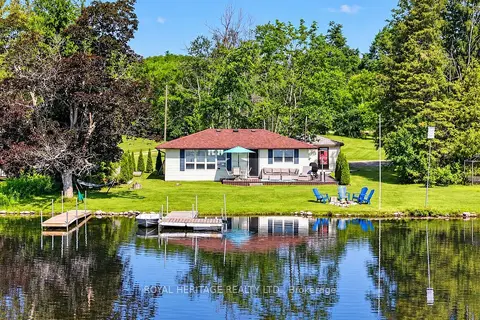
$534,900
Reduced $25,000
3 bd1 ba10 pk< 700 ft²
100 Clearview Drive
Emily, Kawartha Lakes
Detached · MLS® X13984072 · ROYAL HERITAGE REALTY LTD.
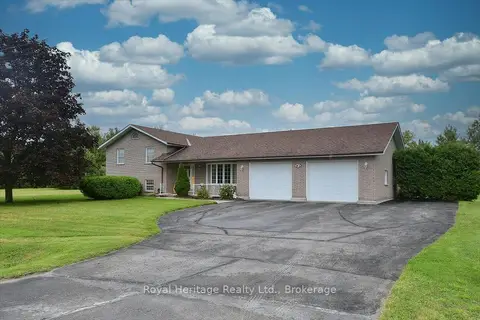
$675,000
Reduced $50,000
3 bd4 ba8 pk1500-2000 ft²
476 Emily Park Road
Emily, Kawartha Lakes
Detached · MLS® X14030096 · Royal Heritage Realty Ltd.
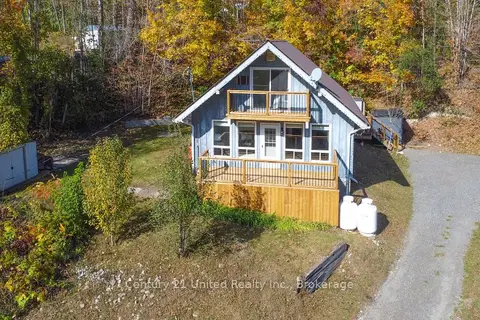
$509,000
3 bd1 ba6 pk1100-1500 ft²
34 Cliffside Drive
Emily, Kawartha Lakes
Detached · MLS® X14086834 · Century 21 United Realty Inc.