100 Clearview Drive
Emily, Kawartha Lakes, K0L 2W0
$534,900
Reduced $25,000 from $559,900
- 3 bedrooms
- 1 bathrooms
- 10 parking
- < 700 sq ft
Listed 8 days ago · MLS® X13984072
About this home
Your four-season waterfront escape awaits at 100 Clearview Drive in Omemee! Set on an approximately 0.72-acre north/east-facing lot with 80 feet of waterfront and 110 feet of road frontage, this charming 3-bedroom, 1-bathroom bungalow offers the perfect blend of relaxation, privacy and year-round convenience. Imagine peaceful mornings sipping coffee on your dock, sunny afternoons enjoying the waterfront, and evenings entertaining family and friends as the sun sets over your backyard. Whether you're searching for a full-time residence, weekend getaway or waterfront retreat, this move-in-ready property offers the cottage country lifestyle you've been dreaming of, without having to leave it behind when summer ends! Enjoy the changing seasons, beautiful natural surroundings and the freedom to escape the everyday hustle. Best of all, the major upgrades have already been completed! Between 2020 and 2023, improvements include a full septic replacement, new plumbing with UV water filtration, a heated water line from the well to the cottage, under-cottage insulation, a new gravel driveway, landscaping and drainage improvements, and a new storage shed. These significant investments offer added comfort and peace of mind. An approximately 326 sq. ft. detached garage provides excellent storage for water toys, tools and outdoor equipment. Ideally located near the Pigeon Lake/Pigeon River connection and Emily Provincial Park, with natural gas availability and easy access to Highway 7. Lindsay, Peterborough and Bobcaygeon are all within easy reach. Offering space, privacy, year-round enjoyment and major updates already completed, this is your opportunity to experience the best of Kawartha Lakes waterfront living at an attractive price point. Your waterfront lifestyle starts here!
Details
- Type
- Detached
- Style
- Bungalow
- Size
- < 700 sq ft
- Lot
- 74.59 × 325.03 ft
- Basement
- None
- Garage
- Detached
- Kitchens
- 1
- Property tax
- $2,883 (2026)
- Neighbourhood
- Emily
- Municipality
- Kawartha Lakes
- Price per sq ft
- ~$764 (31% above detached houses in Emily, $585)
Interior
- Bedrooms
- 3 above ground
- Bathrooms
- 1 × 3-piece (main)
- Rooms
- 6 above ground
- Family room or den
- No
- Fireplace
- No
- Features
- Primary Bedroom - Main Floor, Water Treatment
Heating, cooling and services
- Heating
- Baseboard, Electric
- Air conditioning
- Window Unit(s)
- Water and sewer
- Septic
Building and exterior
- Style
- Bungalow
- Exterior
- Vinyl Siding
- Roof
- Asphalt Shingle
- Foundation
- Concrete Block
- Faces
- East
- Outdoor
- Deck, Fishing, Year Round Living, Garden Shed
- Waterfront
- Direct
Parking
- Garage spaces
- 1.5
- Total parking
- 9.5
- Driveway and parking
- Private
Lot
- Size
- 74.59 × 325.03 ft (irregular)
- Acreage
- .50-1.99
More
- Possession
- TBD - 30/60/90
- Nearby
- Campground, Marina, Waterfront, School Bus Route
- Cross street
- Emily Park Rd & Centreline Rd,
Rooms
| Room | Level | Size | Features |
|---|---|---|---|
| Living Room | Main | 5.29 × 3.19 m (17'4" × 10'6") | Overlook Water, Laminate |
| Kitchen | Main | 3.31 × 3.19 m (10'10" × 10'6") | Overlook Water, Laminate |
| Primary Bedroom | Main | 2.61 × 2.6 m (8'7" × 8'6") | |
| Bedroom 2 | Main | 2.63 × 2.6 m (8'8" × 8'6") | |
| Bedroom 3 | Main | 2.45 × 2.6 m (8' × 8'6") |
Price history
| Date | Price | Change |
|---|---|---|
| Oct 15, 2026 | $559,900 | Listed |
| Oct 20, 2026 | $534,900 | −$25,000 |
History of this address
7 earlier listings at this address, with sold and leased prices. Create a free account or sign in to see them.
Location
Location is approximate. See nearby homes on the map
Recent sales nearby
See what similar homes within 1 km sold for in the last year. Create a free account or sign in to see them.
The neighbourhood
Getting around Car-dependent
No subway, LRT or GO station within a short trip.
Within a 10-minute walk: no grocery stores, 0 cafés and restaurants, 0 parks.
Who lives here postal area K0L
- Owners / renters
- 88% / 12%
- Median household income
- $79,000
- Average age
- 48
- Children under 15
- 13%
- Homes
- 92% detached, 0% high-rise
- Commute by transit
- 1%
- Population
- 78,142
Languages spoken most at home besides English: Polish 0.1%, Yue (Cantonese) 0.1%, Mandarin 0.1%, German 0.1%.
Safety
Crime Severity Index for Kawartha Lakes police: 85 vs 57 for Ontario (2025).
Police-reported figures for the whole police service area, not this street. Rates use the area’s resident population.
Distances are approximate. Places © OpenStreetMap contributors. Neighbourhood figures: Statistics Canada, 2021 Census. Crime Severity Index: Statistics Canada.
Living here
Commute
Noise Nothing major nearby
No highway within 500 m, rail line within 300 m, or airport flight path nearby.
Distances from the map, not noise measurements. Visit at rush hour to judge for yourself.
Internet High-speed
50/10 Mbps or faster available here by cable, fibre or DSL (the federal high-speed target).
From the federal broadband map. Check exact speeds and providers for the address.
Roads, rail, airports and planned stations © OpenStreetMap contributors. Internet: Innovation, Science and Economic Development Canada, National Broadband Data.
Listed by ROYAL HERITAGE REALTY LTD..
Listing information provided by PropTx Innovations Inc. and TRREB; deemed reliable but not guaranteed accurate by PropTx.
Similar homes nearby
See more in Kawartha Lakes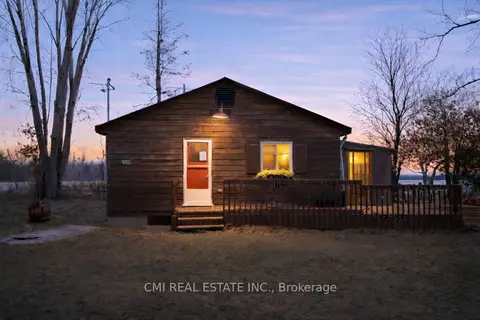
$545,000
Reduced $44,900
2 bd1 ba4 pk700-1100 ft²
1980 Pigeon Lake Road
Emily, Kawartha Lakes
Detached · MLS® X13224044 · CMI REAL ESTATE INC.
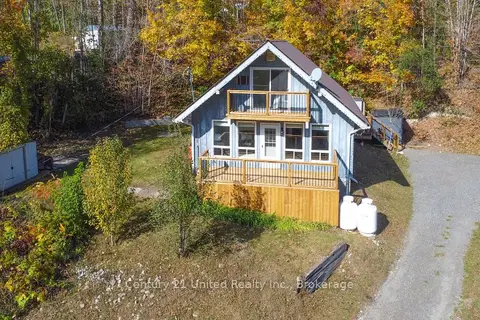
$509,000
3 bd1 ba6 pk1100-1500 ft²
34 Cliffside Drive
Emily, Kawartha Lakes
Detached · MLS® X14086834 · Century 21 United Realty Inc.
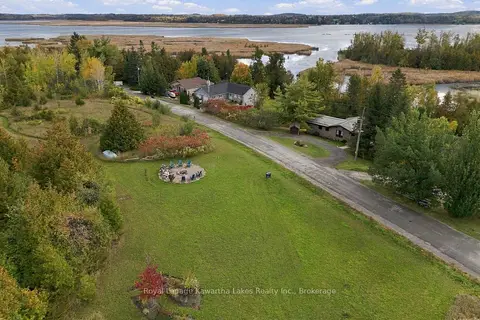
$499,900
0 bd0 ba
Pt Lt 17 Southside Road
Emily, Kawartha Lakes
Vacant Land · MLS® X13872834 · Royal Lepage Kawartha Lakes Realty Inc.
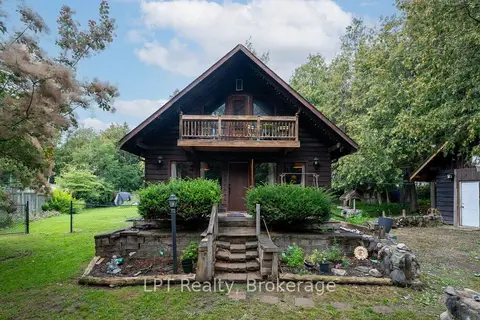
$484,900
Reduced $14,100
2+2 bd2 ba3 pk700-1100 ft²
1201 Meadowview Road
Emily, Kawartha Lakes
Detached · MLS® X13741906 · LPT Realty
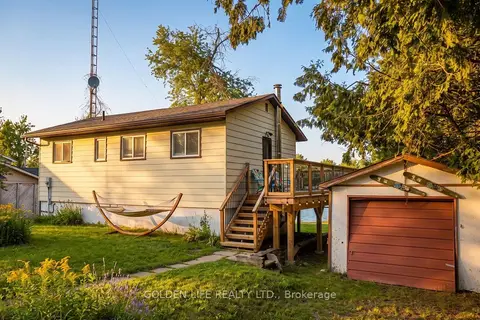
$599,000
Reduced $50,000
1+2 bd1 ba9 pk700-1100 ft²
24 LAWRENCE Street N
Emily, Kawartha Lakes
Detached · MLS® X13509870 · GOLDEN LIFE REALTY LTD.
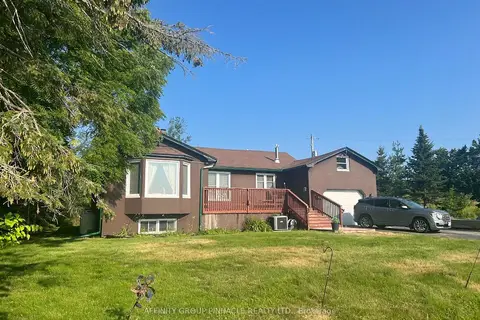
$599,900
Reduced $25,100
2 bd2 ba10 pk1100-1500 ft²
2029 Pigeon Lake Road
Emily, Kawartha Lakes
Detached · MLS® X13557344 · AFFINITY GROUP PINNACLE REALTY LTD.
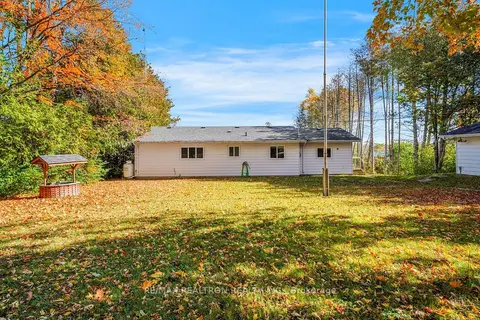
$609,900
3 bd2 ba5 pk1100-1500 ft²
28 Osprey Road
Emily, Kawartha Lakes
Detached · MLS® X14091302 · RE/MAX REALTRON REALTY INC.
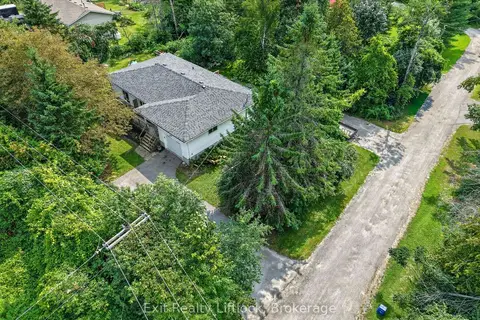
$619,900
Reduced $40,000
2+1 bd3 ba7 pk1100-1500 ft²
3 Basswood Street
Emily, Kawartha Lakes
Detached · MLS® X13682106 · Exit Realty Liftlock