34 Cliffside Drive
Emily, Kawartha Lakes, K0L 1T0
$509,000
- 3 bedrooms
- 1 bathrooms
- 6 parking
- 1100-1500 sq ft
Listed 3 days ago · MLS® X14086834
Open house
- Saturday, October 24 at 12:00 p.m. to 2:00 p.m. Add to calendar
About this home
1.5 storey home surrounded by the natural beauty of the Kawarthas and just minutes from Pigeon Lake. Offering the feel of cottage country living without the waterfront price tag. This home has received numerous mechanical and cosmetic updates within the last few years and presents the perfect opportunity to just unpack and enjoy the scenery. The main floor features an open concept living/kitchen/dining area filled with natural light, a bedroom and four piece bath. Sip morning coffee on the sun filled front deck or enjoy the privacy of a covered rear deck. The second level offers 2 bedrooms. The primary features it's own balcony, your own private retreat. The property is located just minutes from both Ennismore and Bridgenorth, providing easy access to grocery stores, LCBO, beer store, and everyday essentials. Both Peterborough (approximately 20 minutes) and Lindsay (approximately 30 minutes) are easily accessible for shopping, dining, medical services, and entertainment, making this an ideal location for full-time residents seeking a peaceful community setting with everyday conveniences close at hand.
Details
- Type
- Detached
- Style
- 1 1/2 Storey
- Size
- 1100-1500 sq ft
- Lot
- 80 × 133.33 ft
- Basement
- Crawl Space
- Garage
- None
- Kitchens
- 1
- Property tax
- $2,480 (2026)
- Neighbourhood
- Emily
- Municipality
- Kawartha Lakes
- Price per sq ft
- $392 (33% below detached houses in Emily, $585)
Interior
- Bedrooms
- 3 above ground
- Bathrooms
- 1 × 4-piece (main)
- Rooms
- 6 above ground
- Family room or den
- No
- Fireplace
- Propane
Heating, cooling and services
- Heating
- Heat Pump, Electric
- Water and sewer
- Septic
Building and exterior
- Style
- 1 1/2 Storey
- Exterior
- Wood
- Roof
- Metal
- Foundation
- Concrete Block
- Faces
- North
Parking
- Total parking
- 6
Lot
- Size
- 80 × 133.33 ft (irregular)
More
- Possession
- Immediate
- Cross street
- Boundary Rd and Birch Point Dr
Rooms
| Room | Level | Size | Features |
|---|---|---|---|
| Living Room | Main | 7.01 × 3.91 m (23' × 12'10") | |
| Living Room | Main | 7.01 × 3.91 m (23' × 12'10") | |
| Living Room | Main | 7.01 × 3.91 m (23' × 12'10") | |
| Kitchen | Main | 2.86 × 2.31 m (9'5" × 7'7") | |
| Dining Room | Main | 4.03 × 2.63 m (13'3" × 8'8") | |
| Bedroom | Main | 3.82 × 2.88 m (12'6" × 9'5") | |
| Bedroom | Second | 4.31 × 3.83 m (14'2" × 12'7") | |
| Bedroom | Second | 4.2 × 3.91 m (13'9" × 12'10") |
Location
Location is approximate. See nearby homes on the map
Recent sales nearby
See what similar homes within 1 km sold for in the last year. Create a free account or sign in to see them.
The neighbourhood
Getting around Car-dependent
No subway, LRT or GO station within a short trip.
Within a 10-minute walk: no grocery stores, 0 cafés and restaurants, 0 parks.
Who lives here postal area K0L
- Owners / renters
- 88% / 12%
- Median household income
- $79,000
- Average age
- 48
- Children under 15
- 13%
- Homes
- 92% detached, 0% high-rise
- Commute by transit
- 1%
- Population
- 78,142
Languages spoken most at home besides English: Polish 0.1%, Yue (Cantonese) 0.1%, Mandarin 0.1%, German 0.1%.
Safety
Crime Severity Index for Kawartha Lakes police: 85 vs 57 for Ontario (2025).
Police-reported figures for the whole police service area, not this street. Rates use the area’s resident population.
Distances are approximate. Places © OpenStreetMap contributors. Neighbourhood figures: Statistics Canada, 2021 Census. Crime Severity Index: Statistics Canada.
Living here
Commute
Noise Nothing major nearby
No highway within 500 m, rail line within 300 m, or airport flight path nearby.
Distances from the map, not noise measurements. Visit at rush hour to judge for yourself.
Internet High-speed
50/10 Mbps or faster available here by cable, fibre or DSL (the federal high-speed target).
From the federal broadband map. Check exact speeds and providers for the address.
Roads, rail, airports and planned stations © OpenStreetMap contributors. Internet: Innovation, Science and Economic Development Canada, National Broadband Data.
Listed by Century 21 United Realty Inc..
Listing information provided by PropTx Innovations Inc. and TRREB; deemed reliable but not guaranteed accurate by PropTx.
Similar homes nearby
See more in Kawartha Lakes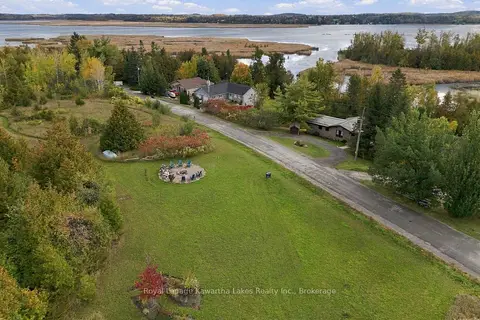
$499,900
0 bd0 ba
Pt Lt 17 Southside Road
Emily, Kawartha Lakes
Vacant Land · MLS® X13872834 · Royal Lepage Kawartha Lakes Realty Inc.
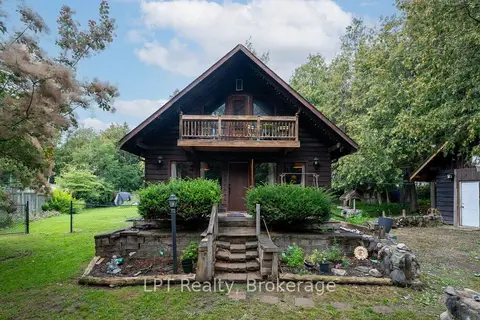
$484,900
Reduced $14,100
2+2 bd2 ba3 pk700-1100 ft²
1201 Meadowview Road
Emily, Kawartha Lakes
Detached · MLS® X13741906 · LPT Realty
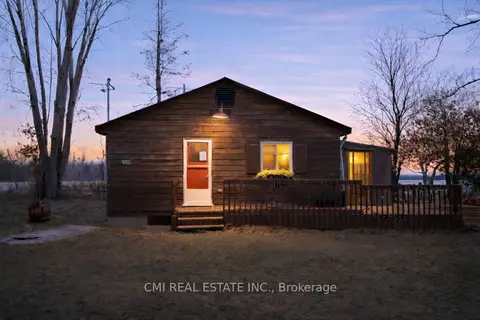
$545,000
Reduced $44,900
2 bd1 ba4 pk700-1100 ft²
1980 Pigeon Lake Road
Emily, Kawartha Lakes
Detached · MLS® X13224044 · CMI REAL ESTATE INC.
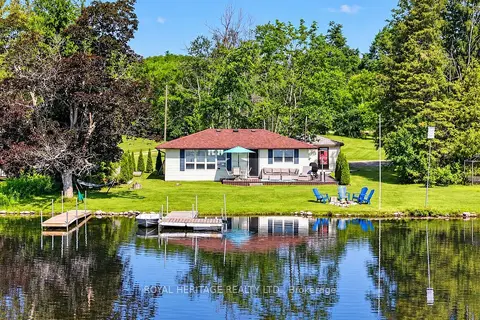
$559,900
3 bd1 ba10 pk< 700 ft²
100 Clearview Drive
Emily, Kawartha Lakes
Detached · MLS® X13984072 · ROYAL HERITAGE REALTY LTD.
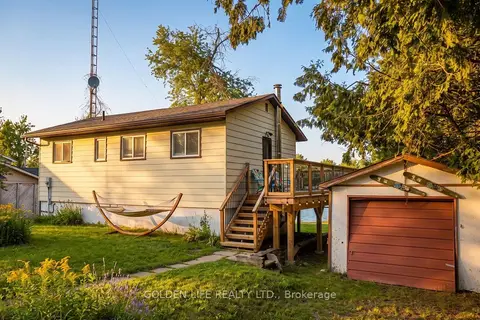
$599,000
Reduced $50,000
1+2 bd1 ba9 pk700-1100 ft²
24 LAWRENCE Street N
Emily, Kawartha Lakes
Detached · MLS® X13509870 · GOLDEN LIFE REALTY LTD.
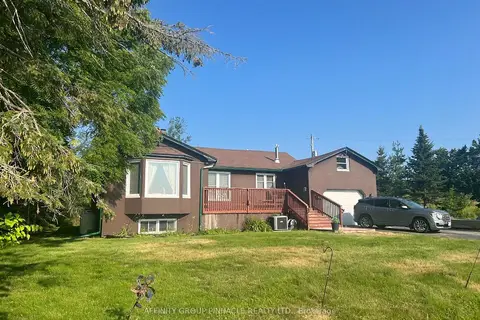
$599,900
Reduced $25,100
2 bd2 ba10 pk1100-1500 ft²
2029 Pigeon Lake Road
Emily, Kawartha Lakes
Detached · MLS® X13557344 · AFFINITY GROUP PINNACLE REALTY LTD.
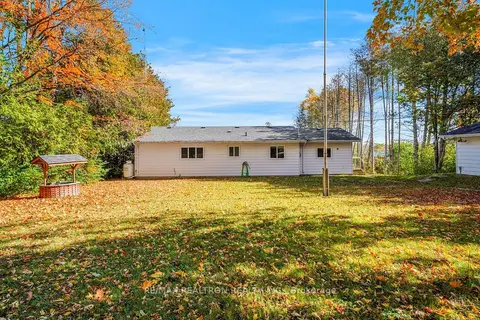 New
$609,900
3 bd2 ba5 pk1100-1500 ft²
28 Osprey Road
Emily, Kawartha Lakes
Detached · MLS® X14091302 · RE/MAX REALTRON REALTY INC.
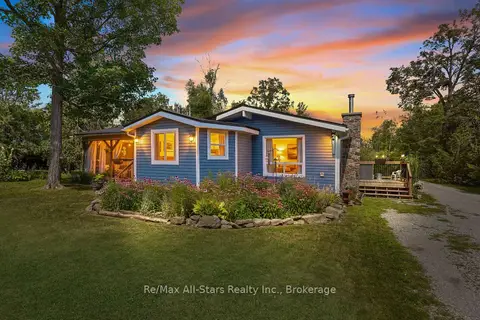
$509,000
Reduced $20,000
3 bd1 ba10 pk1100-1500 ft²
117 Echo Bay Road
Bobcaygeon, Kawartha Lakes
Detached · MLS® X13631364 · Re/Max All-Stars Realty Inc.