1201 Meadowview Road
Emily, Kawartha Lakes, K0L 2W0
$484,900
Reduced $14,100 from $499,000
- 2+2 bedrooms
- 2 bathrooms
- 3 parking
- 700-1100 sq ft
Listed 47 days ago · MLS® X13741906
About this home
Welcome to 1201 Meadowview Road, a charming chalet-style home nestled on a beautiful mature treed lot offering the privacy and charm of country living. Full of warmth and character, this unique home features inviting wood accents and a spacious living area. An ideal opportunity for the DIY enthusiast looking to build sweat equity, with some unfinished projects and improvements for the next owner to complete and make their own. Offering 2+2 bedrooms and 2 bathrooms. Enjoy the natural surroundings from the sunroom or step outside and take in the privacy of the generous 106' x 200' lot. The upper-level primary bedroom features its own private balcony overlooking the front of the property, while the partially finished lower level offers additional living space and an exterior walk-up. The former detached garage, previously used as a man cave, now provides excellent storage space and is insulated and heated with a full-size gas furnace. Surrounded by nature yet conveniently located between Omemee and Peterborough, this property offers a wonderful opportunity to enjoy that peaceful country feel while remaining close to everyday amenities.
Details
- Type
- Detached
- Style
- Other
- Size
- 700-1100 sq ft
- Lot
- 106.56 × 200 ft
- Basement
- Partially Finished
- Garage
- None
- Kitchens
- 1
- Property tax
- $2,833 (2026)
- Neighbourhood
- Emily
- Municipality
- Kawartha Lakes
- Price per sq ft
- $539 (8% below detached houses in Emily, $585)
Interior
- Bedrooms
- 2 above ground + 2 below
- Bathrooms
- 1 × 3-piece (main), 1 × 2-piece (basement)
- Rooms
- 5 above ground + 5 below
- Family room or den
- No
- Fireplace
- No
- Features
- Water Softener, Water Heater Owned
Heating, cooling and services
- Heating
- Forced Air, Gas
- Air conditioning
- Central Air
- Water and sewer
- Septic
Building and exterior
- Exterior
- Wood
- Roof
- Asphalt Shingle
- Foundation
- Concrete Block
- Faces
- South
Parking
- Total parking
- 3
Lot
- Size
- 106.56 × 200 ft
More
- Possession
- Flexible
- Cross street
- HWY 7 & MEADOWVIEW RD.
Rooms
| Room | Level | Size | Features |
|---|---|---|---|
| Living Room | Main | 7.12 × 3.66 m (23'4" × 12') | Laminate |
| Dining Room | Main | 3.35 × 2.74 m (11' × 9') | |
| Kitchen | Main | 3.05 × 2.13 m (10' × 7') | |
| Bathroom | Main | 3 Pc Bath | |
| Sunroom | Main | 6.48 × 4.01 m (21'3" × 13'2") | |
| Bathroom | Main | 2.39 × 1.47 m (7'10" × 4'10") | 3 Pc Bath |
| Den | Second | 0.14 × 1.68 m (0'6" × 5'6") | |
| Primary Bedroom | Second | 4.16 × 3.84 m (13'8" × 12'7") | |
| Office | Second | 0.2 × 0.13 m (0'8" × 0'5") | |
| Bedroom | Second | 4.22 × 2.36 m (13'10" × 7'9") | Laminate |
| Bedroom | Basement | 4.83 × 2.72 m (15'10" × 8'11") | |
| Bedroom | Basement | 3.89 × 1.78 m (12'9" × 5'10") | |
| Recreation | Basement | 3.4 × 3.2 m (11'2" × 10'6") | |
| Laundry | Basement | ||
| Bathroom | Basement | 1.83 × 1.07 m (6' × 3'6") | 2 Pc Bath |
| Utility Room | Basement | 3.4 × 3.35 m (11'2" × 11') | Combined w/Laundry |
Location
Location is approximate. See nearby homes on the map
Recent sales nearby
See what similar homes within 1 km sold for in the last year. Create a free account or sign in to see them.
The neighbourhood
Getting around Car-dependent
No subway, LRT or GO station within a short trip.
Within a 10-minute walk: no grocery stores, 0 cafés and restaurants, 0 parks.
Who lives here postal area K0L
- Owners / renters
- 88% / 12%
- Median household income
- $79,000
- Average age
- 48
- Children under 15
- 13%
- Homes
- 92% detached, 0% high-rise
- Commute by transit
- 1%
- Population
- 78,142
Languages spoken most at home besides English: Polish 0.1%, Yue (Cantonese) 0.1%, Mandarin 0.1%, German 0.1%.
Safety
Crime Severity Index for Kawartha Lakes police: 85 vs 57 for Ontario (2025).
Police-reported figures for the whole police service area, not this street. Rates use the area’s resident population.
Distances are approximate. Places © OpenStreetMap contributors. Neighbourhood figures: Statistics Canada, 2021 Census. Crime Severity Index: Statistics Canada.
Living here
Commute
Noise Nothing major nearby
No highway within 500 m, rail line within 300 m, or airport flight path nearby.
Distances from the map, not noise measurements. Visit at rush hour to judge for yourself.
Internet High-speed
50/10 Mbps or faster available here by cable, fibre or DSL (the federal high-speed target).
From the federal broadband map. Check exact speeds and providers for the address.
Roads, rail, airports and planned stations © OpenStreetMap contributors. Internet: Innovation, Science and Economic Development Canada, National Broadband Data.
Listed by LPT Realty.
Listing information provided by PropTx Innovations Inc. and TRREB; deemed reliable but not guaranteed accurate by PropTx.
Similar homes nearby
See more in Kawartha Lakes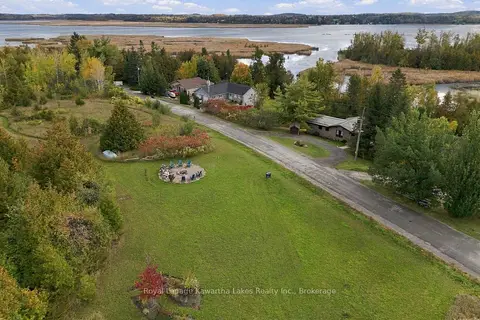
$499,900
0 bd0 ba
Pt Lt 17 Southside Road
Emily, Kawartha Lakes
Vacant Land · MLS® X13872834 · Royal Lepage Kawartha Lakes Realty Inc.
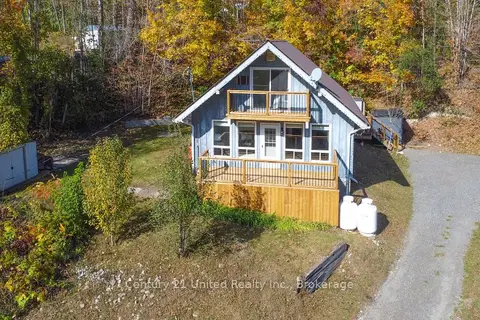
$509,000
3 bd1 ba6 pk1100-1500 ft²
34 Cliffside Drive
Emily, Kawartha Lakes
Detached · MLS® X14086834 · Century 21 United Realty Inc.
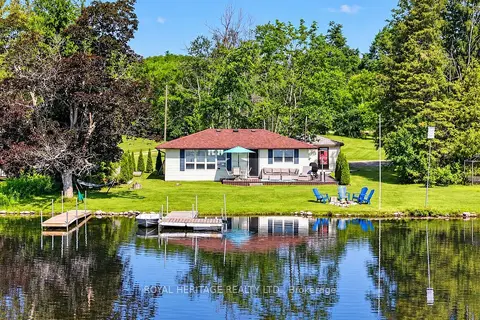
$534,900
Reduced $25,000
3 bd1 ba10 pk< 700 ft²
100 Clearview Drive
Emily, Kawartha Lakes
Detached · MLS® X13984072 · ROYAL HERITAGE REALTY LTD.
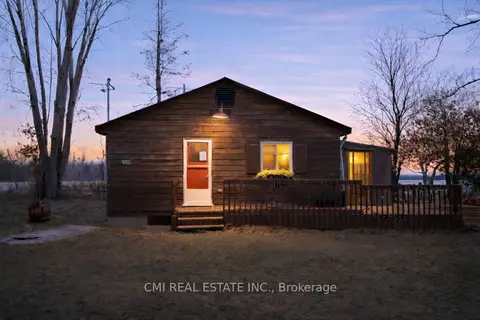
$545,000
Reduced $44,900
2 bd1 ba4 pk700-1100 ft²
1980 Pigeon Lake Road
Emily, Kawartha Lakes
Detached · MLS® X13224044 · CMI REAL ESTATE INC.
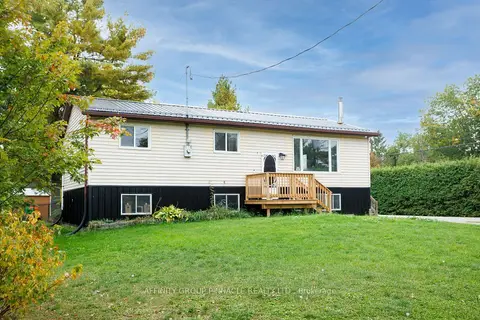
$484,900
4 bd2 ba3 pk700-1100 ft²
24 Oakwood Drive
Verulam, Kawartha Lakes
Detached · MLS® X13842548 · AFFINITY GROUP PINNACLE REALTY LTD.
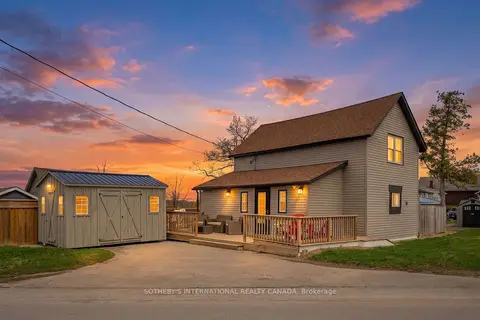
$488,000
3 bd1 ba4 pk700-1100 ft²
42 Pavillion Road
Verulam, Kawartha Lakes
Detached · MLS® X13610048 · SOTHEBY'S INTERNATIONAL REALTY CANADA
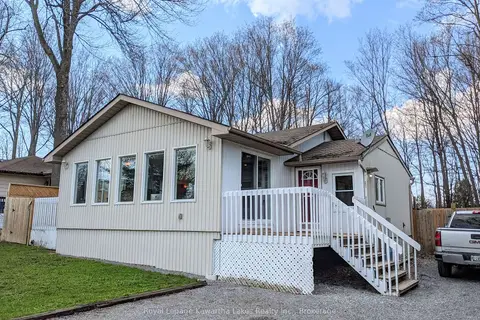
$489,900
1 bd1 ba4 pk700-1100 ft²
21 Pleasure Street
Fenelon, Kawartha Lakes
Detached · MLS® X13246460 · Royal Lepage Kawartha Lakes Realty Inc.
$489,900
2+1 bd1 ba4 pk1100-1500 ft²
52 Glenelg Street E
Lindsay, Kawartha Lakes
Detached · MLS® X13506978 · COLDWELL BANKER - R.M.R. Real Estate