42 Pavillion Road
Verulam, Kawartha Lakes, K0M 1L0
$488,000
- 3 bedrooms
- 1 bathrooms
- 4 parking
- 700-1100 sq ft
Listed 85 days ago · MLS® X13610048
About this home
EXCEPTIONAL LAKESIDE LIVING VALUE AT 42 PAVILLION RD! When compared to other homes&cottages for sale in the Kawarthas, this masterful turnkey property offers unmatched year-round value&breathtaking Sturgeon Lake views every single day. Fully winterized&updated w/modern functionality, this 3-bedroom home is 100% move-in ready. The ultimate crown jewel? Highly coveted private dock access right on Sturgeon Lake! Today, obtaining new dock licenses in this community is challenging&virtually impossible to secure, making this pre-established, licensed dock space an exceptionally rare & priceless asset for effortless boating, swimming&world-class fishing right from your doorstep.Positioned in the peaceful lakeside community of Thurstonia, this immaculately designed residence offers a rare synergy of high-end water views&practical everyday utility.At the center of the home is a chef-inspired designer kitchen that is as highly functional as it is visually captivating. Elegantly appointed w/sleek quartz countertops, contemporary cabinetry&abundant pantry space, it is built for effortless prep work&entertaining. The living space directly off the kitchen is meant for gathering & entertaining, allowing you to step straight out to an expansive wrap-around deck w/dedicated lounge&BBQ zones - delivering a seamless indoor-outdoor lifestyle O/L the water. Designed for modern living, the home features convenient main-level laundry, custom storage solutions&dedicated space for WFH demands. Upstairs, 3 comfortable bedrooms await, including a spacious primary retreat.Beyond aesthetics, substantive mechanical updates provide total peace of mind, including a high-efficiency heat pump, central air system, & a new jet pump w/brass fittings. Outdoor living is exceptional, featuring a fully fenced privacy yard w/a firepit, plus a massive 10x14 shed for storing water toys. Min's to Bobcaygeon, Fenelon Falls&Lindsay, this is a rare waterfront opportunity where high utility meets incredible value.
Details
- Type
- Detached
- Style
- 1 1/2 Storey
- Age
- 51-99 years
- Size
- 700-1100 sq ft
- Lot
- 53.1 × 89.34 ft
- Basement
- Crawl Space
- Garage
- None
- Kitchens
- 1
- Property tax
- $1,444 (2025)
- Neighbourhood
- Verulam
- Municipality
- Kawartha Lakes
- Price per sq ft
- $542 (about the same as detached houses in Verulam)
Interior
- Bedrooms
- 3 above ground
- Bathrooms
- 1 × 4-piece (main)
- Rooms
- 7 above ground
- Family room or den
- No
- Fireplace
- No
- Features
- Carpet Free, Storage, Water Heater, Water Treatment
Heating, cooling and services
- Heating
- Heat Pump, Electric
- Air conditioning
- Central Air
- Water and sewer
- Holding Tank
Building and exterior
- Style
- 1 1/2 Storey
- Exterior
- Vinyl Siding
- Roof
- Asphalt Shingle
- Foundation
- Concrete Block
- Age
- 51-99 years
- Faces
- North
- Outdoor
- Deck, Fishing, Landscaped, Patio, Year Round Living, Fence - Full, Garden Shed, Shed, Storage
- Waterfront
- Indirect
Parking
- Total parking
- 4
- Driveway and parking
- Available, Private
Lot
- Size
- 53.1 × 89.34 ft (irregular)
- Acreage
- < .50
More
- Possession
- Flexible
- Nearby
- Beach, Fenced Yard, Lake Access, Marina
- Cross street
- Hazel St. to Pavillion Rd
Rooms
| Room | Level | Size | Features |
|---|---|---|---|
| Office | Main | 2.93 × 2.26 m (9'7" × 7'5") | Combined w/Laundry, Window, Closet |
| Foyer | Main | 2.26 × 1.26 m (7'5" × 4'2") | W/O To Deck, Closet |
| Kitchen | Main | 4.66 × 3.57 m (15'3" × 11'9") | Walk-Out, Eat-in Kitchen, Quartz Counter |
| Bedroom 3 | Second | 3.29 × 2.4 m (10'10" × 7'10") | Window |
| Living Room | Main | 4.2 × 3.93 m (13'9" × 12'11") | W/O To Deck, Hardwood Floor |
| Primary Bedroom | Second | 3.88 × 3.29 m (12'9" × 10'10") | Window, Closet |
| Bedroom 2 | Second | 3.29 × 2.16 m (10'10" × 7'1") | Window, Closet |
| Bathroom | Ground | 3.29 × 1.62 m (10'10" × 5'4") | 4 Pc Bath, Window |
History of this address
10 earlier listings at this address, with sold and leased prices. Create a free account or sign in to see them.
Location
Location is approximate. See nearby homes on the map
Recent sales nearby
See what similar homes within 1 km sold for in the last year. Create a free account or sign in to see them.
The neighbourhood
Getting around Car-dependent
No subway, LRT or GO station within a short trip.
Within a 10-minute walk: no grocery stores, 0 cafés and restaurants, 0 parks.
Who lives here postal area K0M
- Owners / renters
- 88% / 12%
- Median household income
- $80,000
- Average age
- 50
- Children under 15
- 11%
- Homes
- 92% detached, 0% high-rise
- Commute by transit
- 0%
- Population
- 53,815
Languages spoken most at home besides English: German 0.2%, Russian 0.1%, Polish 0.1%, Korean 0.1%.
Safety
Crime Severity Index for Kawartha Lakes police: 85 vs 57 for Ontario (2025).
Police-reported figures for the whole police service area, not this street. Rates use the area’s resident population.
Distances are approximate. Places © OpenStreetMap contributors. Neighbourhood figures: Statistics Canada, 2021 Census. Crime Severity Index: Statistics Canada.
Living here
Commute
Noise Nothing major nearby
No highway within 500 m, rail line within 300 m, or airport flight path nearby.
Distances from the map, not noise measurements. Visit at rush hour to judge for yourself.
Internet High-speed
50/10 Mbps or faster available here by cable, fibre or DSL (the federal high-speed target).
From the federal broadband map. Check exact speeds and providers for the address.
Roads, rail, airports and planned stations © OpenStreetMap contributors. Internet: Innovation, Science and Economic Development Canada, National Broadband Data.
Listed by SOTHEBY'S INTERNATIONAL REALTY CANADA.
Listing information provided by PropTx Innovations Inc. and TRREB; deemed reliable but not guaranteed accurate by PropTx.
Similar homes nearby
See more in Kawartha Lakes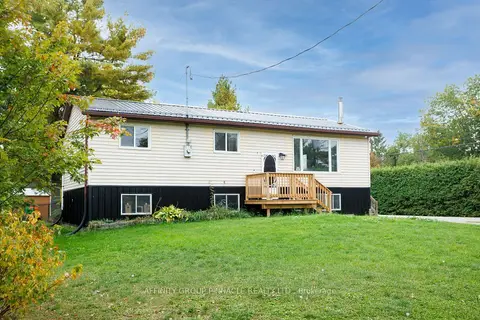
$484,900
4 bd2 ba3 pk700-1100 ft²
24 Oakwood Drive
Verulam, Kawartha Lakes
Detached · MLS® X13842548 · AFFINITY GROUP PINNACLE REALTY LTD.
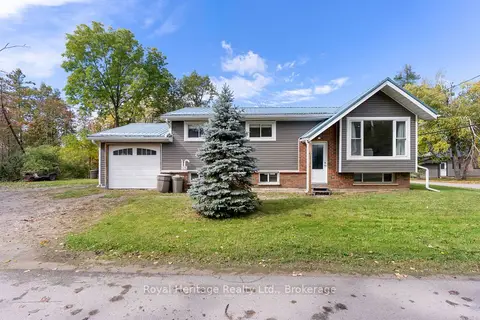
$479,900
3 bd1 ba5 pk700-1100 ft²
48 Silver Birch Street
Verulam, Kawartha Lakes
Detached · MLS® X13861458 · Royal Heritage Realty Ltd.
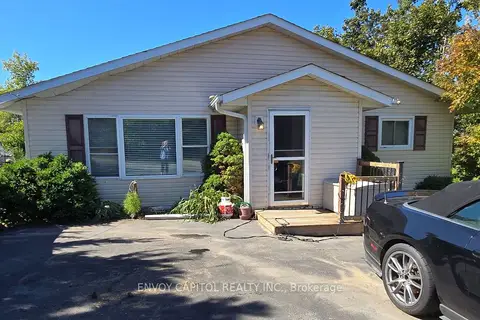
$499,888
2+1 bd1 ba8 pk1100-1500 ft²
2303 Thurstonia Road
Verulam, Kawartha Lakes
Detached · MLS® X13089392 · ENVOY CAPITOL REALTY INC.
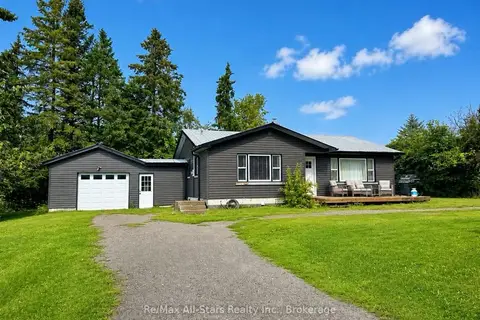
$474,900
Reduced $24,100
2 bd1 ba7 pk1100-1500 ft²
815 County Road 8 Road
Verulam, Kawartha Lakes
Detached · MLS® X13712260 · Re/Max All-Stars Realty Inc.
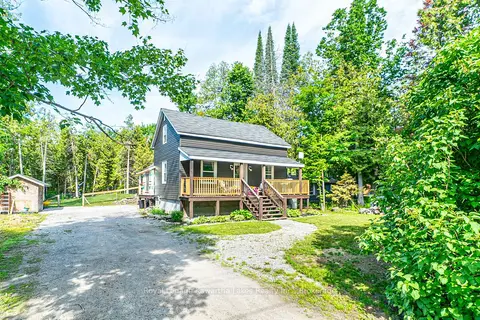
$519,900
3 bd2 ba5 pk1100-1500 ft²
112 Echo Bay Road
Verulam, Kawartha Lakes
Detached · MLS® X13486256 · Royal Lepage Kawartha Lakes Realty Inc.
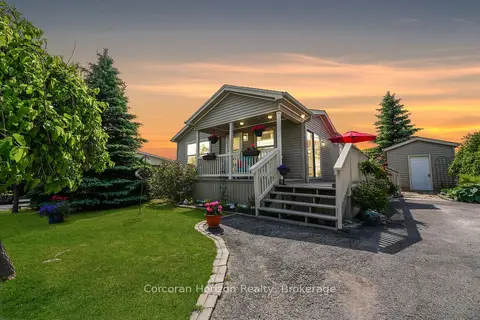
$444,000
2 bd2 ba2 pk1100-1500 ft²
53 Creekside Circle
Verulam, Kawartha Lakes
Modular Home · MLS® X12782578 · Corcoran Horizon Realty
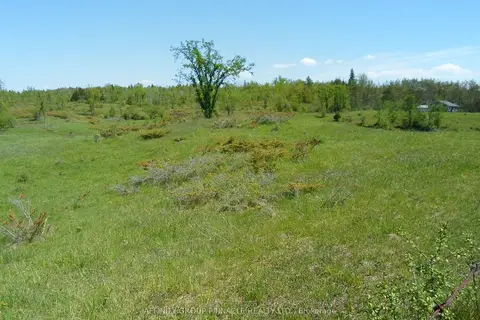
$429,900
Reduced $30,000
0 bd0 ba
1178 County Rd 121 Road
Verulam, Kawartha Lakes
Vacant Land · MLS® X13208270 · AFFINITY GROUP PINNACLE REALTY LTD.
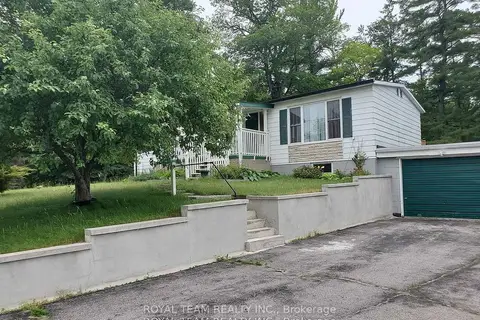
$549,000
3+1 bd2 ba5 pk700-1100 ft²
608 Hickory Beach Road
Verulam, Kawartha Lakes
Detached · MLS® X13881500 · ROYAL TEAM REALTY INC.