53 Creekside Circle
Verulam, Kawartha Lakes, K0M 1L0
$444,000
- 2 bedrooms
- 2 bathrooms
- 2 parking
- 1100-1500 sq ft
Listed 250 days ago · MLS® X12782578
About this home
Welcome Home - Heron's Landing offers adult lifestyle living (55+) including a members only private community event center - gym, change rooms, events space, kitchen, library, hobby area, games room and heated outdoor pool complete with patio. 53 Creekside Circle has been updated during 2024/25 offering new hardwood floors, luxury vinyl flooring, kitchen counter tops, deck & interior painted. Situated between Bobcaygeon and Lindsay Heron's Landing offers a convenient lifestyle of privacy & amenities including theatre, local cafes, breweries showcasing interesting boutique style shopping experiences. Pride of ownership, this immaculate home includes covered front porch, side decking plus covered rear porch. The primary suite hosts a three season sunroom, walk in closet and spacious 4 pc ensuite. A floor to ceiling stone fireplace featuring propane insert is the perfect place to get cozy on cooler days. Insulated shed perfect for storage, mature established perennial gardens with paved driveway ensure you feel special as you call 53 Creekside Circle your home. Property Website https://show.tours/53creeksidecir Deliverables (downloads) - https://show.tours/Ln9QZup7EawN2gM6xv4J
Details
- Type
- Modular Home
- Style
- Bungalow
- Age
- 6-15 years
- Size
- 1100-1500 sq ft
- Basement
- Crawl Space
- Garage
- None
- Kitchens
- 1
- Property tax
- $1,599 (2025)
- Neighbourhood
- Verulam
- Municipality
- Kawartha Lakes
Interior
- Bedrooms
- 2 above ground
- Bathrooms
- 1 × 4-piece (main), 1 × 4-piece (main)
- Rooms
- 6 above ground
- Family room or den
- No
- Fireplace
- Propane
- Features
- Carpet Free, Primary Bedroom - Main Floor, Water Heater Owned
Heating, cooling and services
- Heating
- Forced Air, Propane
- Air conditioning
- Central Air
- Water and sewer
- Septic
Building and exterior
- Style
- Bungalow
- Exterior
- Vinyl Siding
- Roof
- Shingles
- Foundation
- Block, Perimeter Wall
- Age
- 6-15 years
- Faces
- South
- Pool
- Community, Outdoor
- Outdoor
- Deck, Porch, Year Round Living
Parking
- Total parking
- 2
- Driveway and parking
- Private
More
- Possession
- TBD 60-90
- Cross street
- Cedar Glen
Rooms
| Room | Level | Size | Features |
|---|---|---|---|
| Kitchen | Main | 3.88 × 3.59 m (12'9" × 11'9") | B/I Microwave, B/I Dishwasher, Carpet Free |
| Living Room | Main | 3.86 × 5.51 m (12'8" × 18'1") | Stone Fireplace, Hardwood Floor |
| Dining Room | Main | 3.88 × 2.11 m (12'9" × 6'11") | Combined w/Kitchen, W/O To Porch |
| Primary Bedroom | Main | 3.87 × 3.63 m (12'8" × 11'11") | 4 Pc Ensuite, Combined w/Sunroom, W/O To Deck |
| Bathroom | Main | 2.42 × 3.03 m (7'11" × 9'11") | 4 Pc Ensuite, B/I Closet |
| Bedroom 2 | Main | 277 × 3.08 m (908'10" × 10'1") | Hardwood Floor, Closet |
| Bathroom | Main | 1.57 × 2.87 m (5'2" × 9'5") | 4 Pc Bath, Vinyl Floor |
| Mud Room | Main | 1.59 × 1.21 m (5'3" × 4') | Combined w/Laundry |
History of this address
4 earlier listings at this address, with sold and leased prices. Create a free account or sign in to see them.
Listed by Corcoran Horizon Realty.
Listing information provided by PropTx Innovations Inc. and TRREB; deemed reliable but not guaranteed accurate by PropTx.
Similar homes nearby
See more in Kawartha Lakes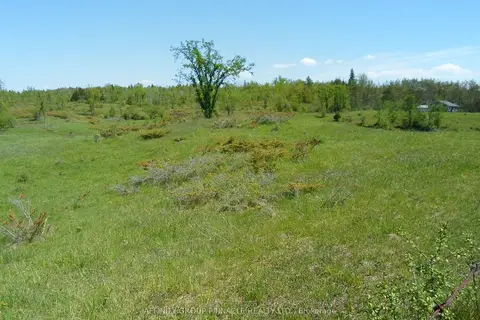
$429,900
Reduced $30,000
0 bd0 ba
1178 County Rd 121 Road
Verulam, Kawartha Lakes
Vacant Land · MLS® X13208270 · AFFINITY GROUP PINNACLE REALTY LTD.
 New
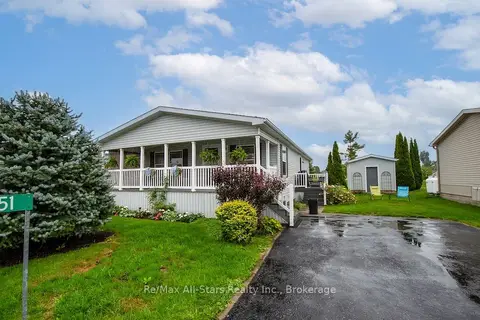
$414,900
2 bd2 ba4 pk700-1100 ft²
51 Creekside Circle
Verulam, Kawartha Lakes
Detached · MLS® X14094400 · Re/Max All-Stars Realty Inc.
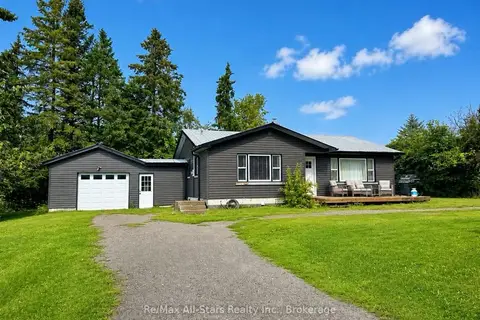
$474,900
Reduced $24,100
2 bd1 ba7 pk1100-1500 ft²
815 County Road 8 Road
Verulam, Kawartha Lakes
Detached · MLS® X13712260 · Re/Max All-Stars Realty Inc.
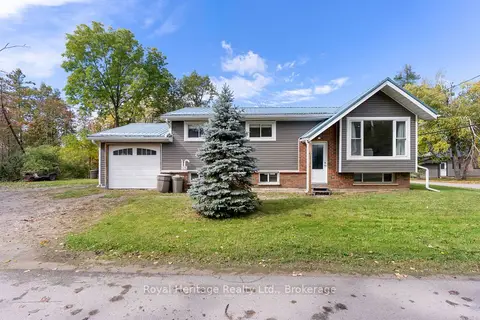
$479,900
3 bd1 ba5 pk700-1100 ft²
48 Silver Birch Street
Verulam, Kawartha Lakes
Detached · MLS® X13861458 · Royal Heritage Realty Ltd.
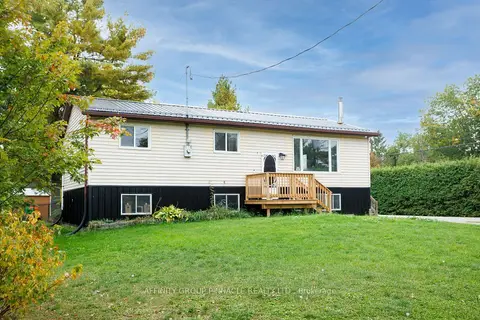
$484,900
4 bd2 ba3 pk700-1100 ft²
24 Oakwood Drive
Verulam, Kawartha Lakes
Detached · MLS® X13842548 · AFFINITY GROUP PINNACLE REALTY LTD.
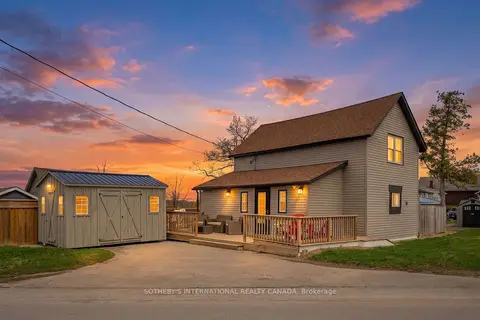
$488,000
3 bd1 ba4 pk700-1100 ft²
42 Pavillion Road
Verulam, Kawartha Lakes
Detached · MLS® X13610048 · SOTHEBY'S INTERNATIONAL REALTY CANADA
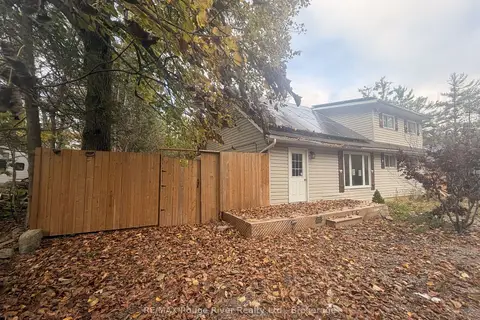 New
$399,000
4 bd1 ba4 pk1500-2000 ft²
11 Edgewood Drive
Verulam, Kawartha Lakes
Detached · MLS® X14094544 · RE/MAX Rouge River Realty Ltd.
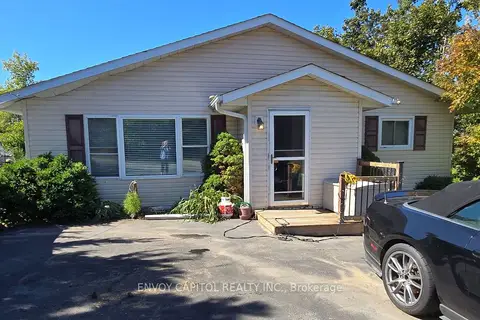
$499,888
2+1 bd1 ba8 pk1100-1500 ft²
2303 Thurstonia Road
Verulam, Kawartha Lakes
Detached · MLS® X13089392 · ENVOY CAPITOL REALTY INC.