51 Creekside Circle
Verulam, Kawartha Lakes, K0M 1L0
$414,900
- 2 bedrooms
- 2 bathrooms
- 4 parking
- 700-1100 sq ft
Listed yesterday · MLS® X14094400
About this home
A little less maintenance, a little more time to enjoy life! Welcome to Heron Landing, a beautifully maintained 55+ community in Dunsford where comfortable living, friendly surroundings and wonderful amenities come together.This lovely newer modular home offers spacious, one-level living with an inviting covered front porch stretching across the home-the perfect spot for morning coffee or catching up with neighbours.Inside, cathedral ceilings, hardwood flooring and an open-concept layout create a bright, welcoming atmosphere. The generous kitchen features abundant cabinetry, plenty of workspace and a gas stove, flowing naturally into the main living area for easy everyday living and entertaining.The beautiful primary suite offers walk-in closet space and a private ensuite with a corner soaker tub. Convenient main-floor laundry is located just inside the side entrance, while a propane forced-air furnace (2026) and heat pumps providing both heating and air conditioning offer year-round comfort.Outside, attractive landscaping and a paved driveway add to the home's appeal. And there's more to love beyond your front door! Heron Landing residents enjoy a saltwater swimming pool and community centre, all surrounded by attractive, well-kept homes in a welcoming neighbourhood. Located just a short drive from Bobcaygeon/ Lindsay and the amenities of the Kawarthas, this is a wonderful opportunity to simplify without sacrificing comfort or lifestyle. Current monthly fees are approximately $587, including water and property taxes. *Less time worrying about the house. More time enjoying everything life has to offer.*
Details
- Type
- Detached
- Style
- Bungalow
- Age
- 16-30 years
- Size
- 700-1100 sq ft
- Basement
- None
- Garage
- None
- Kitchens
- 1
- Neighbourhood
- Verulam
- Municipality
- Kawartha Lakes
- Price per sq ft
- $461 (14% below detached houses in Verulam, $536)
Interior
- Bedrooms
- 2 above ground
- Bathrooms
- 1 × 5-piece (main), 1 × 3-piece (main)
- Rooms
- 7 above ground
- Family room or den
- No
- Fireplace
- No
- Features
- Primary Bedroom - Main Floor
Heating, cooling and services
- Heating
- Forced Air, Propane
- Air conditioning
- Central Air
- Water and sewer
- Septic
Building and exterior
- Style
- Bungalow
- Exterior
- Vinyl Siding
- Roof
- Asphalt Shingle
- Foundation
- Block, Prefabricated
- Age
- 16-30 years
- Faces
- South
- Pool
- Salt, Community, Inground
- Outdoor
- Deck, Porch, Year Round Living, Landscaped, Shed
Parking
- Total parking
- 4
- Driveway and parking
- Private Double
More
- Possession
- TBA
- Nearby
- Cul de Sac/Dead End
- Cross street
- Creekside/ Cedar Glen
Rooms
| Room | Level | Size | Features |
|---|---|---|---|
| Living Room | Main | 3.92 × 5.22 m (12'10" × 17'2") | Hardwood Floor |
| Kitchen | Main | 3.84 × 3.39 m (12'7" × 11'1") | Hardwood Floor, Open Concept |
| Dining Room | Main | 3.84 × 2.28 m (12'7" × 7'6") | |
| Bedroom 2 | Main | 2.69 × 3.16 m (8'10" × 10'4") | |
| Bathroom | Main | 1.57 × 2.71 m (5'2" × 8'11") | 4 Pc Bath |
| Primary Bedroom | Main | 3.81 × 3.22 m (12'6" × 10'7") | 4 Pc Ensuite, Walk-In Closet(s) |
| Bathroom | Main | 2.31 × 3.22 m (7'7" × 10'7") | Soaking Tub |
| Laundry | Main | 1.44 × 1.47 m (4'9" × 4'10") |
History of this address
3 earlier listings at this address, with sold and leased prices. Create a free account or sign in to see them.
Location
Location is approximate. See nearby homes on the map
Recent sales nearby
See what similar homes within 1 km sold for in the last year. Create a free account or sign in to see them.
The neighbourhood
Getting around Car-dependent
No subway, LRT or GO station within a short trip.
Within a 10-minute walk: no grocery stores, 0 cafés and restaurants, 0 parks.
Schools nearby
Elementary
- Dunsford District Elementary School
EQAO: Gr 6 reading 92%, math 76%2.3 km
EQAO: share of students meeting the provincial standard (2024–25). Ontario average: Gr 6 reading 86%, math 51%; Gr 9 math 55%; literacy test 83%.
Closest schools, not school zones. Check which school serves this address with the school board before relying on it.
Who lives here postal area K0M
- Owners / renters
- 88% / 12%
- Median household income
- $80,000
- Average age
- 50
- Children under 15
- 11%
- Homes
- 92% detached, 0% high-rise
- Commute by transit
- 0%
- Population
- 53,815
Languages spoken most at home besides English: German 0.2%, Russian 0.1%, Polish 0.1%, Korean 0.1%.
Safety
Crime Severity Index for Kawartha Lakes police: 85 vs 57 for Ontario (2025).
Police-reported figures for the whole police service area, not this street. Rates use the area’s resident population.
Distances are approximate. Places © OpenStreetMap contributors. Neighbourhood figures: Statistics Canada, 2021 Census. School results: EQAO via Ontario Data Catalogue (Open Government Licence – Ontario). Crime Severity Index: Statistics Canada.
Living here
Commute
Noise Nothing major nearby
No highway within 500 m, rail line within 300 m, or airport flight path nearby.
Distances from the map, not noise measurements. Visit at rush hour to judge for yourself.
Internet High-speed
50/10 Mbps or faster available here by cable, fibre or DSL (the federal high-speed target).
From the federal broadband map. Check exact speeds and providers for the address.
Roads, rail, airports and planned stations © OpenStreetMap contributors. Internet: Innovation, Science and Economic Development Canada, National Broadband Data.
Listed by Re/Max All-Stars Realty Inc..
Listing information provided by PropTx Innovations Inc. and TRREB; deemed reliable but not guaranteed accurate by PropTx.
Similar homes nearby
See more in Kawartha Lakes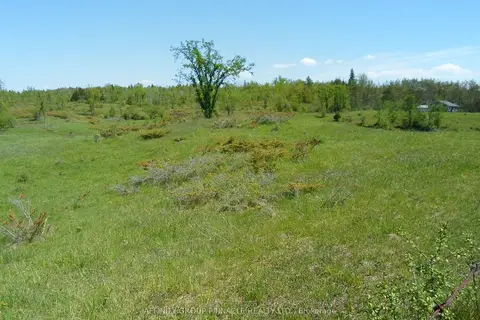
$429,900
Reduced $30,000
0 bd0 ba
1178 County Rd 121 Road
Verulam, Kawartha Lakes
Vacant Land · MLS® X13208270 · AFFINITY GROUP PINNACLE REALTY LTD.
 New
$399,000
4 bd1 ba4 pk1500-2000 ft²
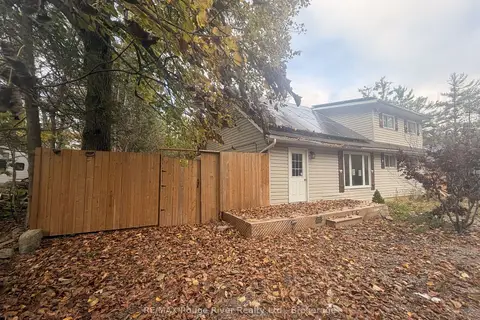
11 Edgewood Drive
Verulam, Kawartha Lakes
Detached · MLS® X14094544 · RE/MAX Rouge River Realty Ltd.
$444,000
2 bd2 ba2 pk1100-1500 ft²
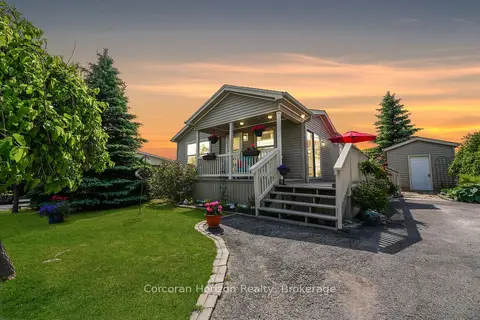
53 Creekside Circle
Verulam, Kawartha Lakes
Modular Home · MLS® X12782578 · Corcoran Horizon Realty
$369,999
2 bd1 ba8 pk700-1100 ft²
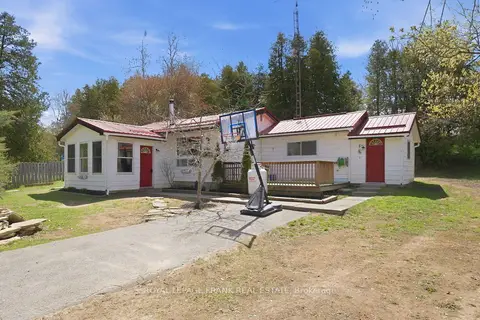
28 South Bayou Road
Verulam, Kawartha Lakes
Detached · MLS® X13796564 · Royal LePage Frank Real Estate
$474,900
Reduced $24,100
2 bd1 ba7 pk1100-1500 ft²
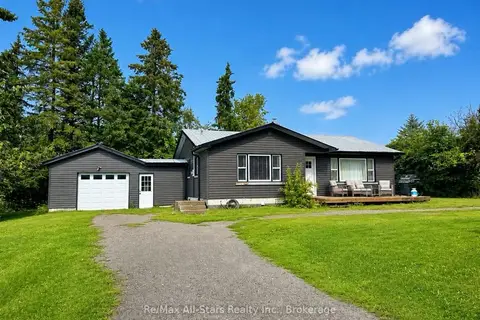
815 County Road 8 Road
Verulam, Kawartha Lakes
Detached · MLS® X13712260 · Re/Max All-Stars Realty Inc.
$479,900
3 bd1 ba5 pk700-1100 ft²
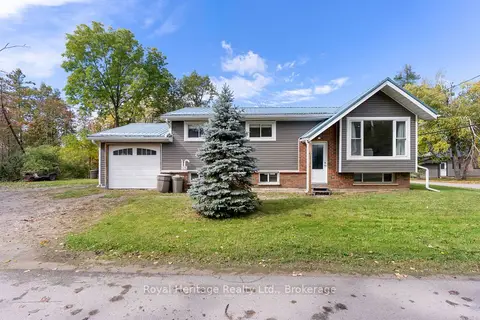
48 Silver Birch Street
Verulam, Kawartha Lakes
Detached · MLS® X13861458 · Royal Heritage Realty Ltd.
$484,900
4 bd2 ba3 pk700-1100 ft²
24 Oakwood Drive
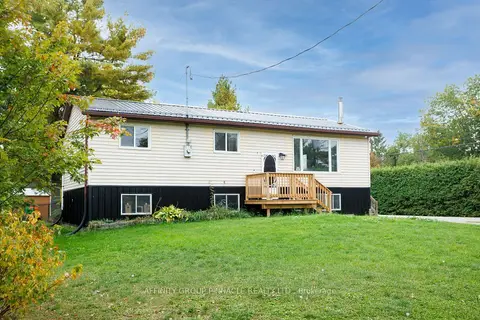
Verulam, Kawartha Lakes
Detached · MLS® X13842548 · AFFINITY GROUP PINNACLE REALTY LTD.
$488,000
3 bd1 ba4 pk700-1100 ft²
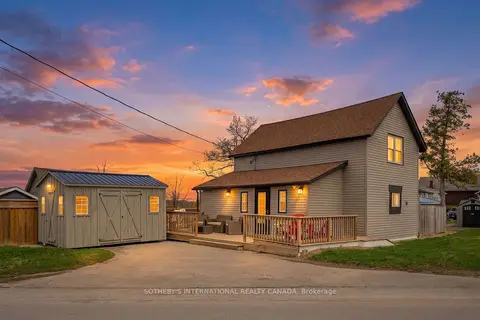
42 Pavillion Road
Verulam, Kawartha Lakes
Detached · MLS® X13610048 · SOTHEBY'S INTERNATIONAL REALTY CANADA