93 Jeannette
Dieppe, NB, E1A0K3
Listed by Real Broker
$339,900
- 0+3 bedrooms
- 2 bathrooms
- 1376 sq ft
Listed 92 days ago · MLS® NB144459
About this home
Charming Semi-Detached in Prime Central Dieppe Move-In Ready! As you enter, youre greeted by a spacious walk-in closet perfect for storing all your gear. This flows into a bright, open-concept kitchen, dining, and living area, ideal for hosting get-togethers, plus a convenient 2-piece bathroom with washer/dryer on the main floor. Downstairs, the fully finished basement features a beautiful primary bedroom with walk-in closet, two additional bedrooms, and a beautifully renovated full bathroom. The attached garage boasts 13-ft ceilings and room for a vehicle, storage or projects. Outside, enjoy a fenced backyard perfect for kids or pets complete with a baby barn for extra storage. This home is in a fantastic Dieppe location near schools, parks, and amenities. Book your viewing today! (id:66966)
Details
- Type
- Single Family
- Style
- 2 Level
- Size
- 1376 sq ft
- Garage
- Garage
- Property tax
- $3,957
- Municipality
- Dieppe
Interior
- Bedrooms
- 0 above ground + 3 below
- Fireplace
- No
- Flooring
- Tile, Hardwood, Laminate
Heating, cooling and services
- Heating
- Heat Pump, Baseboard heaters, Electric
- Air conditioning
- Heat Pump
- Water and sewer
- Municipal sewage system
Building and exterior
- Style
- 2 Level
- Year built
- 2010
- Foundation
- Concrete
- Outdoor
- Vinyl
Parking
- Driveway and parking
- Attached Garage
Rooms
| Room | Level | Size | Features |
|---|---|---|---|
| 4pc Bathroom | Basement | 4'6'' x 8' | |
| Bedroom | Basement | 9'4'' x 9'4'' | |
| Bedroom | Basement | 9'4'' x 10'10'' | |
| Primary Bedroom | Basement | 11'2'' x 14' | |
| Other | Main level | 6' x 5' | |
| Kitchen/Dining room | Main level | 9'2'' x 17'10'' | |
| Living room | Main level | 14'1'' x 17'10'' | |
| 2pc Bathroom | Main level | 6' x 5' |
Location
Location is approximate. See nearby homes on the map
Listed by Real Broker.

REALTOR®, REALTORS®, and the REALTOR® logo are certification marks that are owned by REALTOR® Canada Inc. and licensed exclusively to The Canadian Real Estate Association (CREA). These certification marks identify real estate professionals who are members of CREA and who must abide by CREA’s By-Laws, Rules, and the REALTOR® Code. The MLS® trademark and the MLS® logo are owned by CREA and identify the professional real estate services provided by members of CREA.
The information contained on this site is based in whole or in part on information that is provided by members of The Canadian Real Estate Association, who are responsible for its accuracy. CREA reproduces and distributes this information as a service for its members and assumes no responsibility for its accuracy.
Similar homes nearby
See more in Dieppe 📷 20
$339,900
0+3 bd2 ba1638 ft²
29 Progrès Street
Dieppe
Att/Row/Townhouse · MLS® NB148314 · PG Direct Realty Ltd.
 📷 40
$338,000
3+1 bd2 ba1712 ft²
459 Fox Creek Road
Dieppe
Detached · MLS® NB148139 · EXIT Realty Associates
 📷 43
$334,900
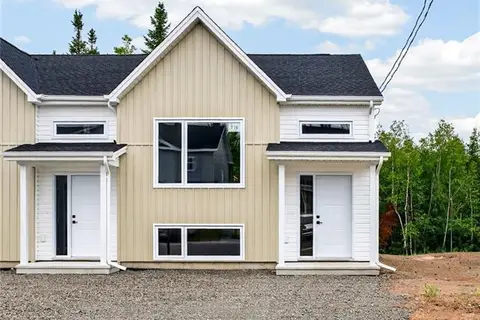
0+3 bd2 ba1545 ft²
140 Beau Domaine Court
Dieppe
Att/Row/Townhouse · MLS® NB146326 · Real Broker
 📷 43
$344,900
3 bd2 ba1928 ft²
101 Merlot Crescent
Dieppe
Single Family · MLS® NB149026 · EXIT Realty Associates
 📷 49
$349,900
3 bd1 ba2065 ft²
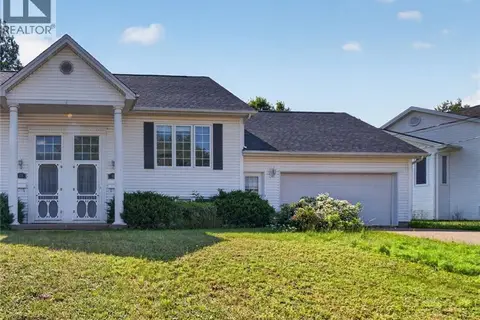
111 Thomas Street
Dieppe
Detached · MLS® NB138955 · EXIT Realty Associates
 📷 30
$329,900
0+3 bd2 ba1005 ft²
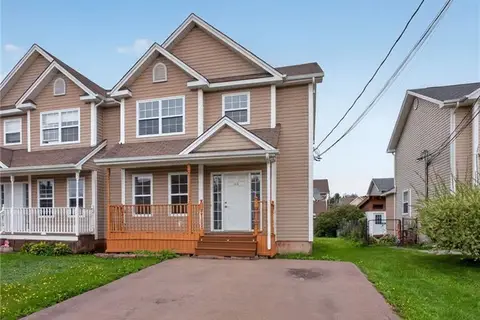
124 Bahama Street
Dieppe
Single Family · MLS® NB143130 · Real Broker
 📷 48
$349,900
3 bd2 ba2081 ft²
26 Chablis Court
Dieppe
Single Family · MLS® NB147684 · RE/MAX Quality Real Estate Inc.
 📷 20
$329,900
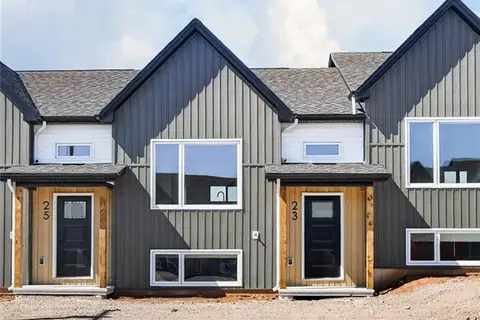
0+3 bd2 ba1638 ft²
31 Progrès
Dieppe
Att/Row/Townhouse · MLS® NB148188 · PG Direct Realty Ltd.