124 Bahama Street
Dieppe, NB, E1A7X7
Listed by Real Broker
$329,900
- 0+3 bedrooms
- 2 bathrooms
- 1005 sq ft
Listed 110 days ago · MLS® NB143130
About this home
*Please note property taxe amount combines 124-126 Bahama (amount before it was subdivided)*. Welcome to this 3-bedroom split-entry semi-detached home in a great neighbourhood in Dieppe. Featuring a double garage, updated floors and kitchen completed in recent years. The bright, open-concept main level offers a spacious living, dining, and kitchen area, enhanced by large windows that fill the home with natural light. Step directly from the dining area onto the back deck, where you can enjoy views of the large backyardperfect for relaxing or entertaining. The lower level includes three bedrooms, including a good size primary bedroom, a full bathroom, and a convenient laundry closet, providing a functional layout for families or first-time buyers. Roof shingles were replaced in 2019, adding peace of mind for years to come. Other features include central vac and shed. This move-in-ready home offers comfort, style, and practicality in one attractive package. (id:66966)
Details
- Type
- Single Family
- Style
- 2 Level
- Size
- 1005 sq ft
- Garage
- Garage
- Property tax
- $9,786
- Municipality
- Dieppe
Interior
- Bedrooms
- 0 above ground + 3 below
- Fireplace
- No
- Flooring
- Tile, Laminate
Heating, cooling and services
- Heating
- Baseboard heaters, Electric
- Air conditioning
- Air exchanger
- Water and sewer
- Municipal sewage system
Building and exterior
- Style
- 2 Level
- Year built
- 1998
- Foundation
- Concrete
- Outdoor
- Vinyl
Parking
- Driveway and parking
- Attached Garage, Garage
Rooms
| Room | Level | Size | Features |
|---|---|---|---|
| Laundry room | Basement | X | |
| 3pc Bathroom | Basement | 7'0'' x 5'1'' | |
| Bedroom | Basement | 8'6'' x 8'6'' | |
| Bedroom | Basement | 10'6'' x 8'6'' | |
| Bedroom | Basement | 10'6'' x 10'3'' | |
| 2pc Bathroom | Main level | 5'0'' x 4'10'' | |
| Dining room | Main level | 10'10'' x 6'10'' | |
| Living room | Main level | 15'4'' x 20'0'' | |
| Kitchen | Main level | 14'1'' x 7'11'' |
Location
Location is approximate. See nearby homes on the map
Listed by Real Broker.

REALTOR®, REALTORS®, and the REALTOR® logo are certification marks that are owned by REALTOR® Canada Inc. and licensed exclusively to The Canadian Real Estate Association (CREA). These certification marks identify real estate professionals who are members of CREA and who must abide by CREA’s By-Laws, Rules, and the REALTOR® Code. The MLS® trademark and the MLS® logo are owned by CREA and identify the professional real estate services provided by members of CREA.
The information contained on this site is based in whole or in part on information that is provided by members of The Canadian Real Estate Association, who are responsible for its accuracy. CREA reproduces and distributes this information as a service for its members and assumes no responsibility for its accuracy.
Similar homes nearby
See more in Dieppe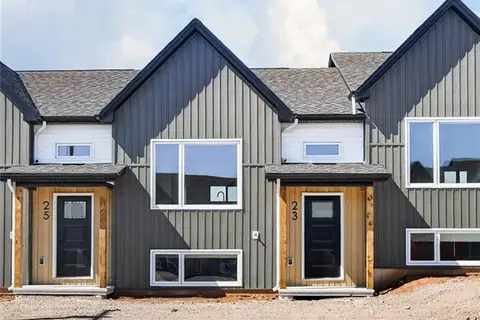 📷 20
$329,900
0+3 bd2 ba1638 ft²
31 Progrès
Dieppe
Att/Row/Townhouse · MLS® NB148188 · PG Direct Realty Ltd.
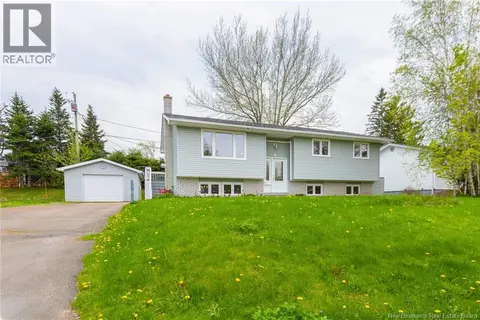 📷 38
$328,000
3 bd2 ba2156 ft²
6 Airview
Dieppe
Detached · MLS® NB149270 · RE/MAX Sackville Realty
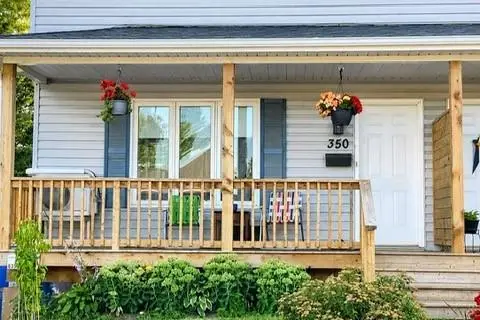 📷 34
$327,000
3+1 bd3 ba1786 ft²
350 Lafrance Street
Dieppe
Single Family · MLS® NB145159 · EXIT Realty Associates
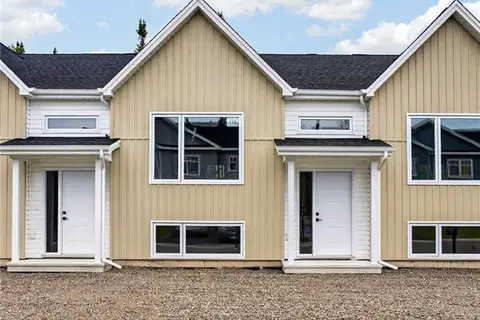 📷 44
$325,900
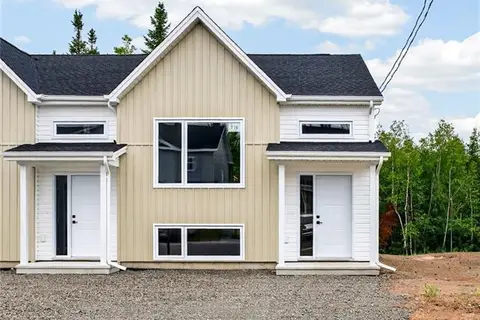
0+3 bd2 ba1545 ft²
138 Beau Domaine Court
Dieppe
Link · MLS® NB146328 · Real Broker
 📷 43
$334,900
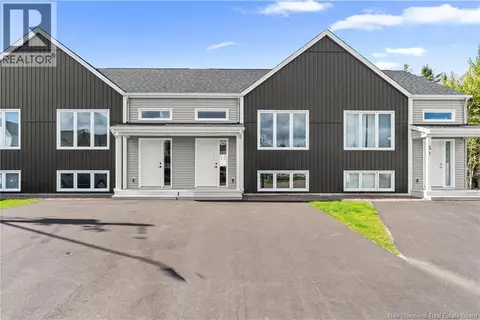
0+3 bd2 ba1545 ft²
140 Beau Domaine Court
Dieppe
Att/Row/Townhouse · MLS® NB146326 · Real Broker
 📷 28
$324,900
0+3 bd2 ba1480 ft²
33 Cedric Court
Dieppe
Att/Row/Townhouse · MLS® NB148423 · EXIT Realty Associates
 📷 40
$338,000
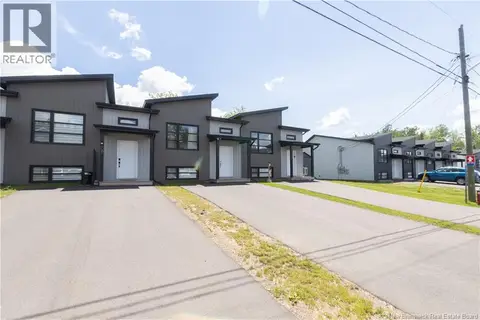
3+1 bd2 ba1712 ft²
459 Fox Creek Road
Dieppe
Detached · MLS® NB148139 · EXIT Realty Associates
 📷 35
$320,000
0+3 bd2 ba1480 ft²
30 Beau Domaine Court
Dieppe
Att/Row/Townhouse · MLS® NB142573 · Keller Williams Capital Realty