459 Fox Creek Road
Dieppe, NB, E1A7M8
Listed by EXIT Realty Associates
$338,000
- 3+1 bedrooms
- 2 bathrooms
- 1712 sq ft
Listed 30 days ago · MLS® NB148139
About this home
Welcome to 459 Fox Creek Road in Dieppe! This beautifully maintained two-storey home offers a bright and functional layout with plenty of space for the whole family. The main floor features hardwood flooring, a spacious living room, a welcoming kitchen and dining area, convenient main-floor laundry, and a half bath. Upstairs, youll find three comfortable bedrooms and a full bathroom, while the fully finished walkout basement provides even more living space with a fourth bedroom, a cozy family room, and plenty of storage. Outside, enjoy the large landscaped backyard surrounded by mature trees, offering a wonderful space to relax, entertain, or enjoy the outdoors. A storage shed and paved driveway complete this lovely property, all conveniently located in Dieppe and ready to welcome its next owners! (id:66966)
Details
- Type
- Detached
- Size
- 1712 sq ft
- Basement
- Full
- Property tax
- $3,213
- Municipality
- Dieppe
Interior
- Bedrooms
- 3 above ground + 1 below
- Fireplace
- No
- Flooring
- Hardwood
Heating, cooling and services
- Heating
- Baseboard heaters
- Water and sewer
- Municipal sewage system
Building and exterior
- Foundation
- Concrete
- Outdoor
- Vinyl
Rooms
| Room | Level | Size | Features |
|---|---|---|---|
| Storage | Basement | X | |
| Family room | Basement | 12'9'' x 12'6'' | |
| Bedroom | Basement | 8'8'' x 10'6'' | |
| 4pc Bathroom | Second level | X | |
| Bedroom | Second level | 10'8'' x 9' | |
| Bedroom | Second level | 11'3'' x 11'3'' | |
| Primary Bedroom | Second level | 11'3'' x 11' | |
| Laundry room | Main level | X | |
| 2pc Bathroom | Main level | X | |
| Dining room | Main level | X | |
| Kitchen | Main level | 10'10'' x 17' | |
| Living room | Main level | 12'3'' x 13'2'' |
Location
Location is approximate. See nearby homes on the map
Listed by EXIT Realty Associates.

REALTOR®, REALTORS®, and the REALTOR® logo are certification marks that are owned by REALTOR® Canada Inc. and licensed exclusively to The Canadian Real Estate Association (CREA). These certification marks identify real estate professionals who are members of CREA and who must abide by CREA’s By-Laws, Rules, and the REALTOR® Code. The MLS® trademark and the MLS® logo are owned by CREA and identify the professional real estate services provided by members of CREA.
The information contained on this site is based in whole or in part on information that is provided by members of The Canadian Real Estate Association, who are responsible for its accuracy. CREA reproduces and distributes this information as a service for its members and assumes no responsibility for its accuracy.
Similar homes nearby
See more in Dieppe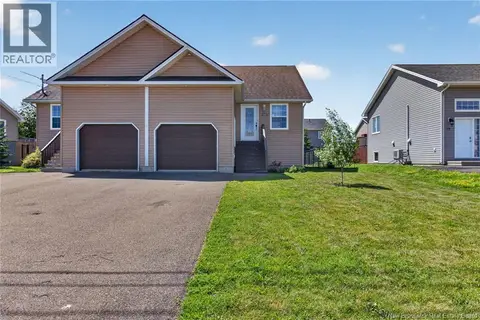 📷 37
$339,900
0+3 bd2 ba1376 ft²
93 Jeannette
Dieppe
Single Family · MLS® NB144459 · Real Broker
 📷 20
$339,900
0+3 bd2 ba1638 ft²
29 Progrès Street
Dieppe
Att/Row/Townhouse · MLS® NB148314 · PG Direct Realty Ltd.
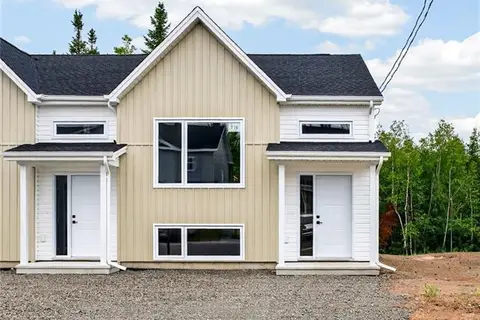 📷 43
$334,900
0+3 bd2 ba1545 ft²
140 Beau Domaine Court
Dieppe
Att/Row/Townhouse · MLS® NB146326 · Real Broker
 📷 43
$344,900
3 bd2 ba1928 ft²
101 Merlot Crescent
Dieppe
Single Family · MLS® NB149026 · EXIT Realty Associates
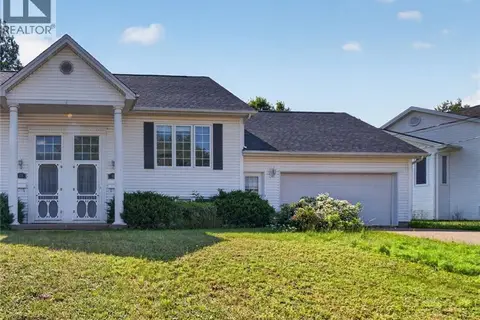 📷 30
$329,900
0+3 bd2 ba1005 ft²
124 Bahama Street
Dieppe
Single Family · MLS® NB143130 · Real Broker
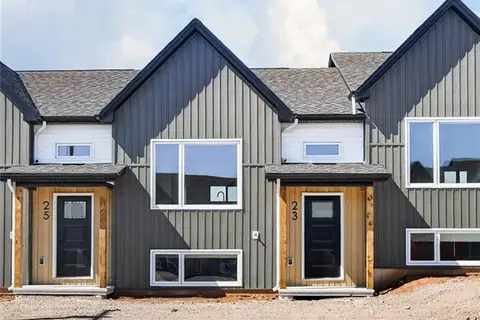 📷 20
$329,900
0+3 bd2 ba1638 ft²
31 Progrès
Dieppe
Att/Row/Townhouse · MLS® NB148188 · PG Direct Realty Ltd.
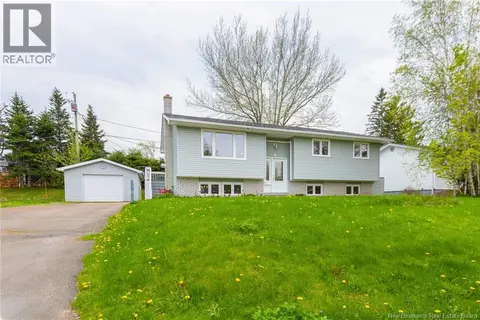 📷 38
$328,000
3 bd2 ba2156 ft²
6 Airview
Dieppe
Detached · MLS® NB149270 · RE/MAX Sackville Realty
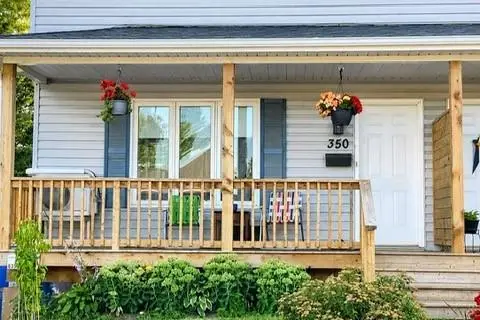 📷 34
$327,000
3+1 bd3 ba1786 ft²
350 Lafrance Street
Dieppe
Single Family · MLS® NB145159 · EXIT Realty Associates