111 Thomas Street
Dieppe, NB, E1A5W2
Listed by EXIT Realty Associates
$349,900
- 3 bedrooms
- 1 bathrooms
- 2065 sq ft
Listed 167 days ago · MLS® NB138955
About this home
Welcome home! This immaculately maintained home, centrally located in the heart of Dieppe and close to all amenities, could be the one youve been waiting for. From the moment you arrive, pride of ownership is evident both inside and out. The main floor offers a functional and inviting layout, featuring a bright living room that flows seamlessly into the dining area and kitchen perfect for entertaining and comfortable everyday living. The kitchen boasts ample cabinet and cupboard space to meet all your storage needs. Down the hall, youll find 3 well-sized bedrooms along with a spacious 4PC main bathroom. The finished basement provides additional living space, including a large family room and 2 NON-conforming bedrooms, offering flexibility for guests, a home office, or hobby rooms. Step outside and enjoy the large patio area, an ideal space for relaxing or hosting family and friends during warm summer days and evenings. Dont miss your opportunity to view this true gem. Call your REALTOR® today to schedule your private showing! (id:66966)
Details
- Type
- Detached
- Style
- Bungalow
- Size
- 2065 sq ft
- Property tax
- $3,205
- Municipality
- Dieppe
Interior
- Bedrooms
- 3 above ground
- Fireplace
- No
- Flooring
- Tile, Hardwood, Laminate
Heating, cooling and services
- Heating
- Baseboard heaters, Electric
- Water and sewer
- Municipal sewage system
Building and exterior
- Style
- Bungalow
- Foundation
- Concrete
- Outdoor
- Vinyl
Rooms
| Room | Level | Size | Features |
|---|---|---|---|
| Family room | Basement | 11'8'' x 21'7'' | |
| Bedroom | Basement | 7'11'' x 9' | |
| Bedroom | Basement | 11'7'' x 7'10'' | |
| Bedroom | Main level | 12' x 11'1'' | |
| Bedroom | Main level | 8'7'' x 8'7'' | |
| Bedroom | Main level | 12' x 8'6'' | |
| 4pc Bathroom | Main level | 8'6'' x 8'1'' | |
| Dining room | Main level | 11'2'' x 8'1'' | |
| Kitchen | Main level | 14'4'' x 9'10'' | |
| Living room | Main level | 12'6'' x 17'2'' |
Location
Location is approximate. See nearby homes on the map
Listed by EXIT Realty Associates.

REALTOR®, REALTORS®, and the REALTOR® logo are certification marks that are owned by REALTOR® Canada Inc. and licensed exclusively to The Canadian Real Estate Association (CREA). These certification marks identify real estate professionals who are members of CREA and who must abide by CREA’s By-Laws, Rules, and the REALTOR® Code. The MLS® trademark and the MLS® logo are owned by CREA and identify the professional real estate services provided by members of CREA.
The information contained on this site is based in whole or in part on information that is provided by members of The Canadian Real Estate Association, who are responsible for its accuracy. CREA reproduces and distributes this information as a service for its members and assumes no responsibility for its accuracy.
Similar homes nearby
See more in Dieppe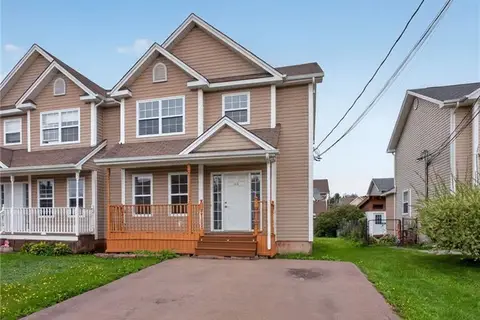 📷 48
$349,900
3 bd2 ba2081 ft²
26 Chablis Court
Dieppe
Single Family · MLS® NB147684 · RE/MAX Quality Real Estate Inc.
 New
📷 38
$349,900
3 bd2 ba1436 ft²
183 Belle Foret
Dieppe
Single Family · MLS® NB149889 · Real Broker
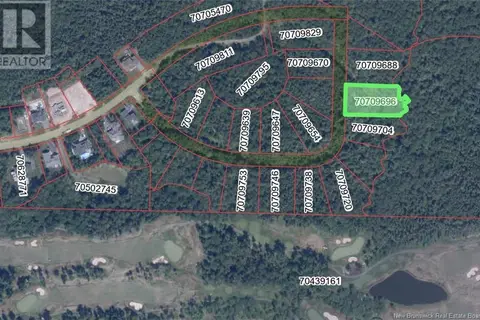 📷 14
$350,000
0 bd
81 Karma Crescent
Dieppe
Vacant Land · MLS® NB107303 · EXIT Realty Associates
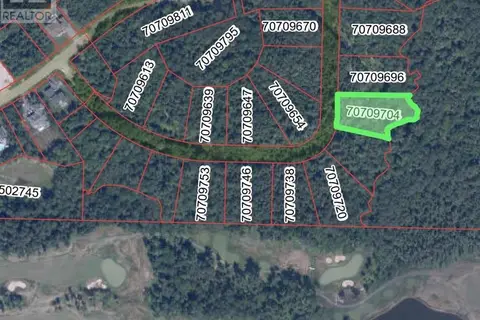 📷 13
$350,000
0 bd
75 Karma Crescent
Dieppe
Vacant Land · MLS® NB107282 · EXIT Realty Associates
 📷 43
$344,900
3 bd2 ba1928 ft²
101 Merlot Crescent
Dieppe
Single Family · MLS® NB149026 · EXIT Realty Associates
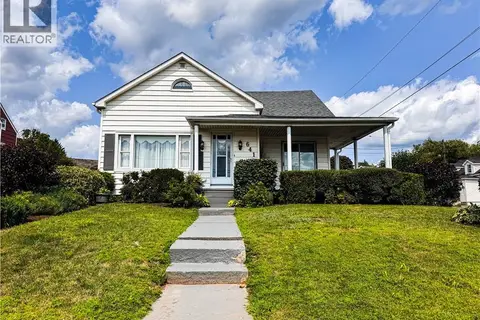 📷 50
$359,000
3 bd2 ba1509 ft²
641 Acadie
Dieppe
Detached · MLS® NB144255 · Platinum Atlantic Realty Inc.
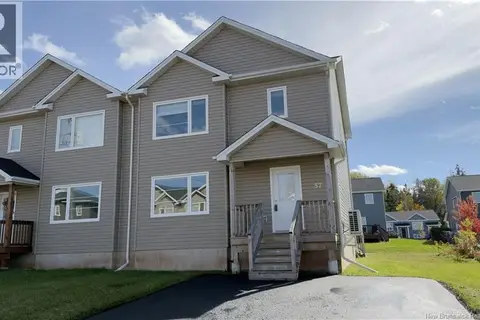 📷 36
$359,000
3 bd2 ba1404 ft²
57 Des Peupliers Street
Dieppe
Single Family · MLS® NB149544 · Platinum Atlantic Realty Inc.
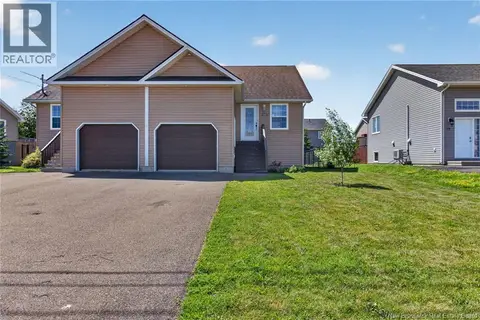 📷 37
$339,900
0+3 bd2 ba1376 ft²
93 Jeannette
Dieppe
Single Family · MLS® NB144459 · Real Broker