9259 Invermuir Rd
Sheringham Pnt, Sooke, BC, V9Z1G3
Listed by RE/MAX Camosun
$1,595,000
- 0 bedrooms
- 1 bathrooms
- 4 parking
- 1673 sq ft
Listed 99 days ago · MLS® 1041576
About this home
Welcome to an exceptional waterfront property in beautiful Shirley. Privately set on over 3 acres with 45 meters of high bank oceanfront. Originally built in 2002 and extensively renovated, this nearly 1,700 sq. ft. home enjoys ocean views from almost every room. The living room features soaring 17 foot vaulted ceilings, fir floors, and breathtaking views that create an inviting space. The timeless kitchen offers shaker cabinets, soft close drawers, a 12 foot buffet, a large island, and opens to a bright dining area framed by picture windows. The main floor offers a versatile family room, full 4 piece bath, mudroom and laundry, while the loft provides an ideal sleeping retreat complete with a walk-in closet. Outside, enjoy private forest trails, gardens, and open meadows perfect for entertaining or quiet reflection while watching eagles soar overhead and spectacular sunsets. From your own front yard, watch whales pass by and experience the magic of true West Coast waterfront living. (id:66966)
Details
- Type
- Detached
- Style
- Other
- Size
- 1673 sq ft
- Property tax
- $7,112
- Maintenance fee
- $25/month
- Neighbourhood
- Sheringham Pnt
- Municipality
- Sooke
Interior
- Fireplace
- Yes
- Appliances
- Washer, Refrigerator, Range - Gas, Dishwasher, Dryer, Microwave, Jetted Tub
Heating, cooling and services
- Heating
- Electric, Propane, Wood
Building and exterior
- Year built
- 2004
Parking
- Total parking
- 4
- Driveway and parking
- RV
Condo
- Monthly fee
- $25
- View
- Mountain view, Ocean view
Rooms
| Room | Level | Size | Features |
|---|---|---|---|
| Porch | Main level | 5' x 13' | |
| Porch | Main level | 5'2 x 7'4 | |
| Mud room | Main level | 6'10 | |
| Dining room | Main level | 16'4 x 11'6 | |
| Loft | Second level | 16'4 x 9'5 | |
| Laundry room | Main level | 14'0 x 9'4 | |
| Bathroom | Main level | 4-Piece | |
| Family room | Main level | 17'3 x 12'2 | |
| Kitchen | Main level | 19'5 x 13'6 | |
| Living room | Main level | 21'3 x 12'2 |
Location
Location is approximate. See nearby homes on the map
Listed by RE/MAX Camosun.

REALTOR®, REALTORS®, and the REALTOR® logo are certification marks that are owned by REALTOR® Canada Inc. and licensed exclusively to The Canadian Real Estate Association (CREA). These certification marks identify real estate professionals who are members of CREA and who must abide by CREA’s By-Laws, Rules, and the REALTOR® Code. The MLS® trademark and the MLS® logo are owned by CREA and identify the professional real estate services provided by members of CREA.
The information contained on this site is based in whole or in part on information that is provided by members of The Canadian Real Estate Association, who are responsible for its accuracy. CREA reproduces and distributes this information as a service for its members and assumes no responsibility for its accuracy.
Similar homes nearby
See more in Sooke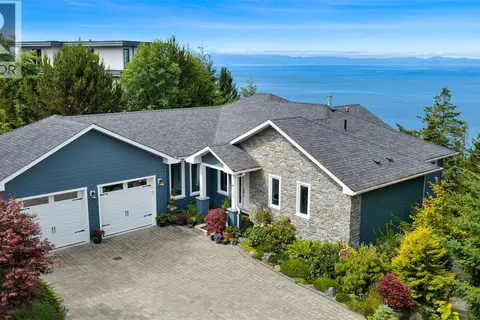 📷 54
$1,499,000
4 bd3 ba6 pk2972 ft²
7420 Thornton Hts
Silver Spray, Sooke
Detached · MLS® 1041399 · Pemberton Holmes - Westshore
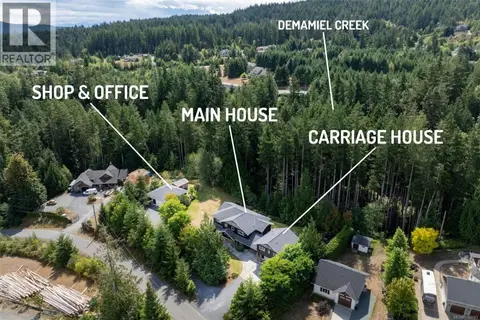 📷 99
$1,699,900
5 bd4 ba8 pk4268 ft²
3022 Sarah Dr
Otter Point, Sooke
Detached · MLS® 1048043 · Royal LePage Coast Capital - Sooke
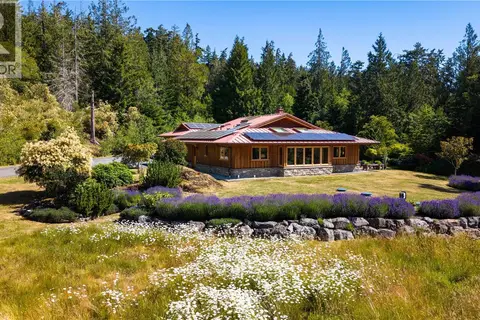 📷 51
$1,399,000
3 bd2 ba4 pk1832 ft²
7708 West Coast Rd
Kemp Lake, Sooke
Detached · MLS® 1048142 · Sotheby's International Realty Canada
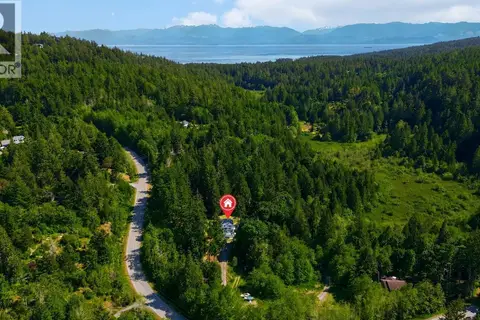 📷 47
$1,380,000
4 bd4 ba2 pk2731 ft²
821 Seedtree Rd
East Sooke, Sooke
Detached · MLS® 1047309 · RE/MAX Camosun
 📷 79
$1,349,900
4 bd5 ba6 pk3306 ft²
12051 West Coast Rd
Jordan River, Sooke
Detached · MLS® 1037830 · Royal LePage Coast Capital - Sooke
 📷 78
$1,329,900
4 bd4 ba2 pk3659 ft²
7247 Bethany Pl
Whiffin Spit, Sooke
Detached · MLS® 1051947 · RE/MAX Camosun