12051 West Coast Rd
Jordan River, Sooke, BC, V9Z1K2
Listed by Royal LePage Coast Capital - Sooke
$1,349,900
- 4 bedrooms
- 5 bathrooms
- 6 parking
- 3306 sq ft
Listed 152 days ago · MLS® 1037830
About this home
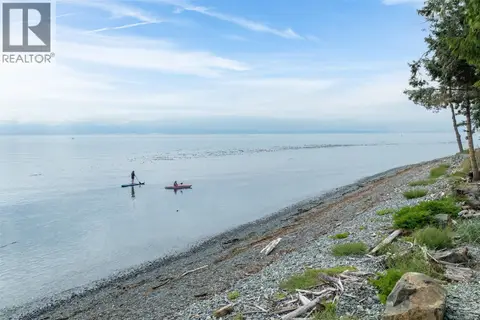
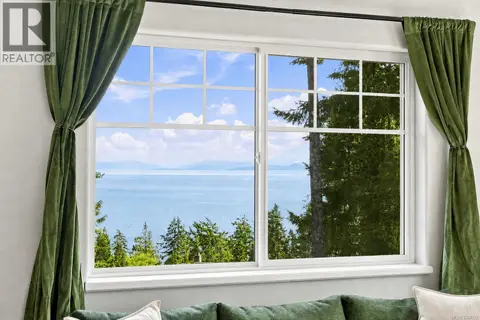
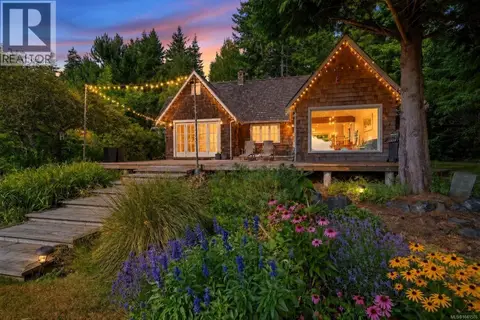
Jordan River Dream Escape! Perched just atop the hill, this extraordinary West Coast retreat offers the complete lifestyle package on a sunny & private 1.16ac manicured lot. The 2BD/2BA 2,191sf main dwelling showcases quality craftsmanship with vaulted ceilings, live wood accents, wrap-around porch, full crawl & wall of windows capturing exceptional natural light & surf views. Flexible plan offers room for additional bedrooms or multi-generational living. The current owners have fully realized the property’s potential with the addition of a stunning detached 28'x28' workshop w/2-pce BA, topped by a beautifully finished legal 1BR/1BA carriage suite. Additionally, find a detached tiny home perfect for studio or rental space! Wood-fired sauna, rooftop deck above storage container, lush flat yard space, custom wood details & a commercial-grade generator capable of powering the entire property add exceptional function & value. All of this ideally located in an iconic seaside surf community. (id:66966)
Details
- Type
- Detached
- Style
- Westcoast, Contemporary
- Size
- 3306 sq ft
- Garage
- Garage
- Property tax
- $3,111
- Neighbourhood
- Jordan River
- Municipality
- Sooke
Interior
- Fireplace
- Yes
- Appliances
- Washer, Refrigerator, Range - Gas, Dishwasher, Dryer, Microwave
Heating, cooling and services
- Heating
- Heat Pump, Baseboard heaters, Electric, Propane, Wood
- Air conditioning
- Air Conditioned
Building and exterior
- Style
- Westcoast, Contemporary
- Year built
- 2011
Parking
- Total parking
- 6
- Driveway and parking
- Detached Garage, Garage, RV, Additional Parking
Condo
- View
- Mountain view, Ocean view
Rooms
| Room | Level | Size | Features |
|---|---|---|---|
| Other | Other | 9' x 21' | |
| Storage | Other | 10' x 23' | |
| Sauna | Other | 7' x 7' | |
| Bathroom | Other | 2-Piece | |
| Workshop | Other | 28' x 28' | |
| Bathroom | Additional Accommodation | X | |
| Bedroom | Additional Accommodation | 8' x 6' | |
| Kitchen | Additional Accommodation | 14' x 6' | |
| Living room | Additional Accommodation | 11' x 9' | |
| Other | Auxiliary Building | 6' x 10' | |
| Bathroom | Auxiliary Building | 4-Piece | |
| Bedroom | Auxiliary Building | 12' x 14' | |
| Kitchen | Auxiliary Building | 12' x 7' | |
| Dining room | Auxiliary Building | 12' x 7' | |
| Living room | Auxiliary Building | 16' x 14' | |
| Laundry room | Lower level | 4' x 4' | |
| Bathroom | Lower level | 4-Piece | |
| Bedroom | Lower level | 12' x 11' | |
| Office | Main level | 14' x 15' | |
| Primary Bedroom | Main level | 11' x 15' | |
| Bathroom | Main level | 4-Piece | |
| Loft | Second level | 11' x 13' | |
| Recreation room | Lower level | 31' x 19' | |
| Dining room | Main level | 9' x 15' | |
| Kitchen | Main level | 8' x 11' | |
| Living room | Main level | 17' x 15' | |
| Entrance | Lower level | 9' x 7' |
Location
Location is approximate. See nearby homes on the map
Listed by Royal LePage Coast Capital - Sooke.

REALTOR®, REALTORS®, and the REALTOR® logo are certification marks that are owned by REALTOR® Canada Inc. and licensed exclusively to The Canadian Real Estate Association (CREA). These certification marks identify real estate professionals who are members of CREA and who must abide by CREA’s By-Laws, Rules, and the REALTOR® Code. The MLS® trademark and the MLS® logo are owned by CREA and identify the professional real estate services provided by members of CREA.
The information contained on this site is based in whole or in part on information that is provided by members of The Canadian Real Estate Association, who are responsible for its accuracy. CREA reproduces and distributes this information as a service for its members and assumes no responsibility for its accuracy.
Similar homes nearby
See more in Sooke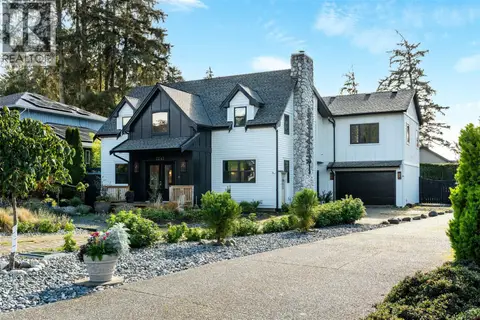 📷 78
$1,329,900
4 bd4 ba2 pk3659 ft²
7247 Bethany Pl
Whiffin Spit, Sooke
Detached · MLS® 1051947 · RE/MAX Camosun
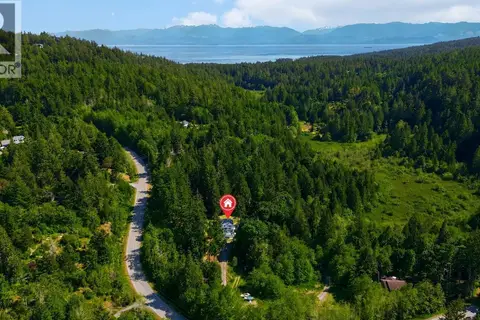 📷 47
$1,380,000
4 bd4 ba2 pk2731 ft²
821 Seedtree Rd
East Sooke, Sooke
Detached · MLS® 1047309 · RE/MAX Camosun
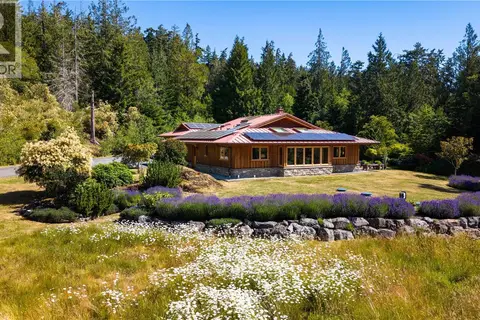 📷 51
$1,399,000
3 bd2 ba4 pk1832 ft²
7708 West Coast Rd
Kemp Lake, Sooke
Detached · MLS® 1048142 · Sotheby's International Realty Canada
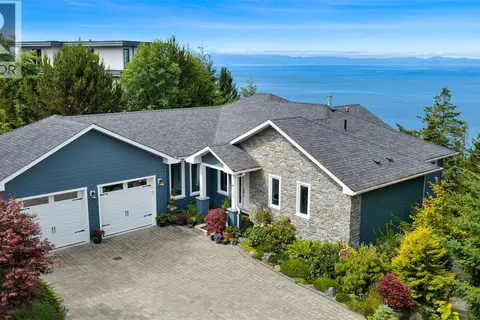 📷 54
$1,499,000
4 bd3 ba6 pk2972 ft²
7420 Thornton Hts
Silver Spray, Sooke
Detached · MLS® 1041399 · Pemberton Holmes - Westshore
 📷 58
$1,149,000
2 bd2 ba4 pk1559 ft²
8801 West Coast Rd
West Coast Rd, Sooke
Detached · MLS® 1029012 · Sutton Group West Coast Realty
 📷 56
$1,120,000
5 bd3 ba3 pk2458 ft²
D 7806 Dalrae Pl
Kemp Lake, Sooke
Detached · MLS® 1044725 · eXp Realty
 📷 38
$1,595,000
0 bd1 ba4 pk1673 ft²
9259 Invermuir Rd
Sheringham Pnt, Sooke
Waterfront
Detached · MLS® 1041576 · RE/MAX Camosun
 📷 60
$1,099,000
5 bd3 ba3 pk2829 ft²
6082 Copper View Lane
East Sooke, Sooke
Detached · MLS® 1049920 · One Percent Realty